Skip main navigation
Closed
  • $527,900

    3322 N Fireball Ct, Post Falls, ID 83854

    3beds
    2baths
    1,601sqft
    Single Family Residence
    Built in 2019
    9,147.6 Square Feet Lot
    $527,900 Zestimate®
    $330/sqft
    $2,633 Estimated rent

    Home value

    $527,900

    $502,000 - $554,000

    $2,633/mo

    Zestimate® history
    Loading
    Loading...

    Owner options

    List your home for rent

    $2,633/mo

    Rent Zestimate®

    Find your next renter with Zillow Rental Manager. Plus, with online applications, you can quickly screen prospective tenants – for free.

    Learn more

    $2,633/mo

    Rent Zestimate®

    Refinance and save

    $3,034/mo

    Est. payment

    Refinancing to a lower rate could help reduce your monthly payments and save thousands over the life of the loan.

    See today's rates

    $3,034/mo

    Est. payment

    Explore your selling options

    Work with a Zillow partner agent

    Leverage their expertise and Zillow's premium Showcase listings to get your home seen by more buyers.

    Get started

    List with your own agent

    Get your home in front of millions of buyers by listing it on Zillow.

    Learn how to do it

    Sell it yourself

    Take full control of how buyers see your home on Zillow by listing For Sale by Owner (FSBO).

    List your home

    What's special

    Master bedroomRoomy walk-in closetSeparate showerFully fenced rear yardRear covered patioLarge deckWalk-in pantry

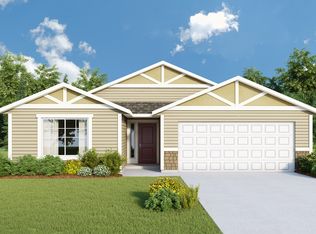
    This beautiful Post Falls home, on a desirable corner lot, has a fully fenced rear yard with 2 large gates & a very large area to store your RV/boat/etc. Watch the sunrise with your morning coffee on the large deck or rear covered patio. This house faces the perfect direction so afternoon summer BBQ's are comfortably shaded. This wonderful open floor plan keeps the cooks connected with everyone. The kitchen features stainless steel (gas) appliances, under cabinet lighting, a breakfast bar/island, and an impressively large walk-in pantry. There is a conveniently located separate laundry room. Attractive archways define the interior spaces. The master bedroom has a private attached bath with a 2-sink vanity, roomy walk-in closet, separate shower and at the end of the day relax in the gorgeous soaking tub! Two additional bedrooms share another complete bathroom. See document tab for additional features of this home!

    This property is off market, which means it's not currently listed for sale or rent on Zillow. This may be different from what's available on other websites or public sources.
    Zillow last checked:

    Listing updated:

    Listed by:

    Tanys Ludka 208-304-7004,

    Coldwell Banker Schneidmiller Realty

    Bought with:

    Debra Philp, SP28595

    Kelly Right Real Estate

    Source: Coeur d'Alene MLS,MLS#: 23-2239MLS Logo

    Facts & features

    Interior

    Bedrooms & bathrooms
    • Bedrooms: 3
    • Bathrooms: 2
    • Main level bathrooms: 3
    • Main level bedrooms: 3
    Heating
    • Natural Gas, Forced Air, Furnace
    Appliances
    • Included: Gas Water Heater, Microwave, Dishwasher
    • Laundry: Washer Hookup
    Features
    • High Speed Internet
    • Flooring: Carpet
    • Basement: None
    • Has fireplace: No
    • Common walls with other units/homes: No Common Walls
    Interior area
    • Total structure area: 1,601
    • Total interior livable area: 1,601 sqft

    Property

    Parking
    • Parking features: Garage - Attached
    • Has attached garage: Yes
    Features
    • Patio & porch: Deck
    • Exterior features: Rain Gutters, Lawn
    • Has view: Yes
    • View description: Territorial
    Lot
    • Size: 9,147 sqft
    • Features: Corner Lot, Level, Cul-De-Sac
    Details
    • Parcel number: PL2050060150
    • Zoning: RES

    Construction

    Type & style
    • Home type: SingleFamily
    • Property subtype: Single Family Residence
    Materials
    • Frame
    • Foundation: Slab
    • Roof: Composition
    Condition
    • Year built: 2019

    Utilities & green energy

    • Sewer: Public Sewer
    • Water: Public, Community System
    • Utilities for property: Cable Available

    Community & neighborhood

    Location
    • Region: Post Falls
    • Subdivision: Whiskey Flats

    HOA & financial

    HOA
    • Has HOA: Yes

    Other

    Other facts
    • Road surface type: Paved

    Price history

    DateEventPrice
    6/30/2023Sold--
    Source: Coeur d'Alene MLS #23-2239 Report a problem
    4/6/2023Pending sale$525,000$328/sqft
    Source: Coeur d'Alene MLS #23-2239 Report a problem
    3/31/2023Listed for sale$525,000$328/sqft
    Source: Coeur d'Alene MLS #23-2239 Report a problem

    Public tax history

    YearProperty taxesTax assessment
    2025$2,582 +3.4%$428,890 +8.1%
    2024$2,496 +57.1%$396,720 +15.2%
    2023$1,589 -34.2%$344,310 -11.8%
    2022$2,415 +12.3%$390,303 +21.3%
    2021$2,150 +191.3%$321,720 +12.3%
    2020$738 -27.1%$286,610 +377.7%
    2019$1,012 +37.1%$60,000 -20%
    2018$738 $75,000

    Find assessor info on the county website

    Neighborhood: 83854

    Nearby schools

    GreatSchools rating
    Get pre-qualified for a loan
    At Zillow Home Loans, we can pre-qualify you in as little as 5 minutes with no impact to your credit score.

    An equal housing lender. NMLS #10287.

    Sell for more on Zillow
    Get a Zillow Showcase℠ listing at no additional cost and you could sell for .
    $527,900
    2% more
    +$10,558
    With Zillow Showcase(estimated)
    $538,458