Skip main navigation
Contingent
  • $725,000

    3322 N Kenmore Ave APT 2, Chicago, IL 60657

    2beds
    --sqft
    : 
    Loading
    Get pre-qualified
    Condominium, Single Family Residence
    Built in 2015
    -- sqft lot
    $-- Zestimate®
    $--/sqft
    $200/mo HOA

    What's special

    Wood-burning fireplaceLuxury finishesThoughtful designFull masonry buildingWell-appointed guest bedroomSleek white cabinetryTrue exterior-vented range hood
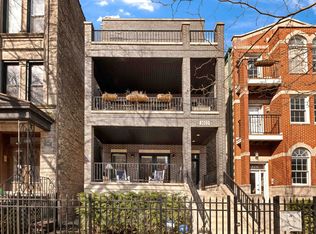
    Welcome to Lakeview! This full masonry building showcases luxury finishes, thoughtful design, and an ideal floor plan for modern living. Upon entry, you're welcomed by an expansive open-concept layout that seamlessly blends living, dining, and entertaining spaces. The chef's kitchen is appointed with premium Wolf and Sub-Zero appliances, a true exterior-vented range hood, sleek white cabinetry, quartz countertops, and abundant storage. A dedicated dining area comfortably accommodates a full-sized table. The spacious living room is anchored by a wood-burning fireplace and filled with natural light from oversized east-facing windows and a sliding glass door that opens to a private, generously sized outdoor patio-perfect for relaxing or entertaining. This patio can fit a full size table or an outdoor living room, all while fully covered. Enjoy the beautiful tree-lined street instead of an alley-view. Down the hall, the well-appointed guest bedroom features custom closet organization, while the adjacent guest bath offers timeless finishes and quality fixtures. The expansive primary suite easily accommodates a king-sized bed and additional furnishings, and includes a customized walk-in closet. The luxurious en-suite bath features a dual vanity, oversized glass-enclosed shower, and steam functionality. The home also offers side-by-side laundry, a tankless water heater, garage parking, and dedicated storage in the lower level. A rare opportunity to own a sophisticated home in one of Lakeview's premier locations.
    --
    on Zillow
    |
    819
    views
    |
    38
    saves
    |

    Zillow last checked:

    Listed by:

    Alison Pepera 773-454-4137,

    @properties Christie's International Real Estate

    Source: MRED as distributed by MLS GRID,MLS#: 12672265MLS Logo

      Facts & features

      Interior

      Bedrooms & bathrooms
      • Bedrooms: 2
      • Bathrooms: 2
      • Full bathrooms: 2
      Rooms
      • Room types: Balcony/Porch/Lanai
      Primary bedroom
      • Features: Flooring (Hardwood), Bathroom (Full)
      • Level: Main
      • Area: 168 Square Feet
      • Dimensions: 14X12
      Bedroom 2
      • Features: Flooring (Hardwood)
      • Level: Main
      • Area: 110 Square Feet
      • Dimensions: 11X10
      Balcony porch lanai
      • Level: Main
      • Area: 200 Square Feet
      • Dimensions: 20X10
      Dining room
      • Features: Flooring (Hardwood)
      • Level: Main
      • Dimensions: COMBO
      Kitchen
      • Features: Flooring (Hardwood)
      • Level: Main
      • Area: 150 Square Feet
      • Dimensions: 15X10
      Living room
      • Features: Flooring (Hardwood)
      • Level: Main
      • Area: 252 Square Feet
      • Dimensions: 18X14
      Heating
      • Natural Gas, Forced Air, Radiant Floor
      Cooling
      • Central Air
      Appliances
      • Included: Range, Microwave, Dishwasher, Refrigerator, High End Refrigerator, Washer, Dryer, Disposal, Range Hood
      • Laundry: Washer Hookup, In Unit
      Features
      • Storage, Walk-In Closet(s)
      • Flooring: Hardwood
      • Basement: None
      • Number of fireplaces: 1
      • Fireplace features: Wood Burning, Gas Starter, Living Room
      Interior area
      • Total structure area: 0

      Property

      Parking
      • Total spaces: 1
      • Parking features: Yes, Detached, Garage
      • Garage spaces: 1
      Accessibility
      • Accessibility features: No Disability Access
      Details
      • Parcel number: 14204160661002
      • Special conditions: None

      Construction

      Type & style
      • Home type: Condo
      • Property subtype: Condominium, Single Family Residence
      Materials
      • Brick
      Condition
      • New construction: No
      • Year built: 2015

      Utilities & green energy

      • Sewer: Public Sewer
      • Water: Lake Michigan

      Community & HOA

      HOA
      • Has HOA: Yes
      • Amenities included: Storage
      • Services included: Water, Insurance, Exterior Maintenance, Scavenger
      • HOA fee: $200 monthly
      Location
      • Region: Chicago

      Financial & listing details

      • Tax assessed value: $662,900
      • Annual tax amount: $12,258
      • Ownership: Condo

        Estimated market value

        Not available

        Estimated sales range

        Not available

        Not available

        Price history

        DateEventPrice
        5/10/2024Sold$657,500+4.5%
        Source: MRED as distributed by MLS GRID #12029802 Report a problem
        4/20/2024Contingent$629,000
        Source: MRED as distributed by MLS GRID #12029802 Report a problem
        4/17/2024Listed for sale$629,000-18.3%
        Source: MRED as distributed by MLS GRID #12029802 Report a problem
        3/22/2022Sold$770,000+45.6%
        Source: @Properties sold #11305540_60657_3 Report a problem
        7/13/2015Sold$529,000
        Source: MRED as distributed by MLS GRID #08876112 Report a problem

        Public tax history

        YearProperty taxesTax assessment
        2024-- $66,290 +20.5%
        2023$10,905 +2.8%$54,999
        2022$10,609 +2.1%$54,999
        2021$10,390 +1.1%$54,999 +11.7%
        2020$10,277 +1.9%$49,235 -8.2%
        2019$10,087 +1.7%$53,633
        2018$9,916 -10.7%$53,633 -2.4%
        2017$11,098 +0.9%$54,931
        2016$11,002 $54,931
        Find assessor info on the county website

        Monthly payment

        Est. payment

        Payment breakdown

        Explore the cost of this home by adjusting the details. Changes won't be saved.
        All calculations are estimates and provided by Zillow, Inc. for informational purposes only. Actual amounts may vary.
        HOA fees may include property taxes on listings classified as Co-Ops. Contact the listing agent and/or owner for fee details.
        Mortgage interest rates are dependent on a number of factors, including credit score, down payment, and repayment length. Interest rate data provided by Zillow Group Marketplace, Inc. as of 1/1/1970 from various mortgage lenders with which we have lead or other similar arrangements; the Estimated Payment is an average of those rates.
        See how much you could borrow to make a competitive offer.

        Climate risks

        Neighborhood: Lake View

        Getting around

        96 / 100
        Walker's Paradise
        85 / 100
        Excellent Transit
        87 / 100
        Very Bikeable

        Nearby schools

        GreatSchools rating
        Schools provided by the listing agent
        • Elementary: Nettelhorst Elementary School
        • Middle: Nettelhorst Elementary School
        • High: Lake View High School
        • District: 299

        Source: MRED as distributed by MLS GRID. This data may not be complete. We recommend contacting the local school district to confirm school assignments for this home.

        A local agent can set up tours, give advice and negotiate with sellers.

        Browse local experts

        Similar homes