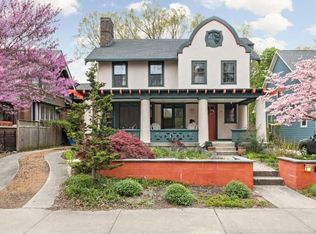
The G.O.A.T.!! Stand in awe of this existential masterpiece. A Colonial Revival, arts & crafts, Tudor-influenced home located in the heart of Meridian Park. 3322 Washington Blvd combines heavy bargeboard & kingpost with a stucco & half-timbering effect that will make you swoon. Designed by the legendary Bernard Vonnegut Sr., this home seamlessly blends historic charm with modern luxury, offering a unique living experience. Welcome Home. The perfect place to decompress on a covered front porch-patio, that's trimmed out with beautiful red brick, a gorgeous bead board overlay & original, wooden, double french doors. Catch a breeze, sip your drink, while chatting with neighbors in this tight-nit community. A large & welcoming foyer entry with intricate wood paneling & rows of leaded glass windows, is just the beginning. A private front-office with built-ins, & bench seat, is surrounded by craftsmen windows. The expansive great room is completely charming. Flooded with natural light, high ceilings, double arched doorways & beautifully refinished hardwood flooring, it's the heart of the home. A spacious, eat-in kitchen, with over-sized windows, overlooking a wooded lot is incredibly serene. Double wooden staircases leads you to a spacious landing & 3 nicely-sized bedrooms. The primary oasis is super spacious and has options to hang out front on flat-top roof walkout, or your back-end sleeping porch. A beautifully finished 3rd level living space is what teenage-dreams are made of. With 75 windows throughout, many of which have leaded glass, makes this property extremely unique amongst other things. 43 original & hand-crafted doors really elevates the character & charm of this place. Updates include: a brand new, hi-efficiency, Trane furnace, New Roof in 2020 w/copper dormers, refinished hardwoods, porch from primary is completely rebuilt, exterior doors restored, all 3rd floor windows restored, new sewer line, water softener 2020, WH 2020, Free Children's Museum Membership
Sold
Zillow last checked:
Listing updated:
Bought with:
Sylva Zhang
@properties
Source: MIBOR as distributed by MLS GRID,MLS#: 21980013
Price history
| Date | Event | Price |
|---|---|---|
| 8/21/2024 | Sold | $512,500-4.2%$116/sqft |
Source:  MIBOR as distributed by MLS GRID #21980013 Report a problem MIBOR as distributed by MLS GRID #21980013 Report a problem | ||
| 7/18/2024 | Pending sale | $535,000$121/sqft |
Source: MIBOR as distributed by MLS GRID #21980013 Report a problem | ||
| 6/8/2024 | Listed for sale | $535,000$121/sqft |
Source: MIBOR as distributed by MLS GRID #21980013 Report a problem | ||
Nearby homes
- $512,5004 bd4 ba4.4k sqft3322 Washington Blvd, Indianapolis, IN 46205Sold
- $345,8003 bd2 ba1.9k sqft3318 Washington Blvd, Indianapolis, IN 46205Off Market
- $290,3004 bd2 ba3k sqft3312 Washington Blvd, Indianapolis, IN 46205Off Market
- $412,3004 bd1 ba2.6k sqft3312 N Washington Blvd, Indianapolis, IN 46205Off Market
Get a cash offer in 3 minutes
Find out how much your home could sell for in as little as 3 minutes with a no-obligation cash offer.
Estimated market value
$536,400
