Skip main navigation
Sold
  • $375,500

    3322 Paisley Pointe, Whitestown, IN 46075

    3beds
    2,820sqft
    Residential, Single Family Residence
    Built in 2007
    8,276.4 Square Feet Lot
    $385,200 Zestimate®
    $133/sqft
    $2,376 Estimated rent

    Home value

    $385,200

    $347,000 - $428,000

    $2,376/mo

    Zestimate® history
    Loading
    Loading...

    Owner options

    List your home for rent

    $2,376/mo

    Rent Zestimate®

    Find your next renter with Zillow Rental Manager. Plus, with online applications, you can quickly screen prospective tenants – for free.

    Learn more

    $2,376/mo

    Rent Zestimate®

    Refinance and save

    $2,619/mo

    Est. payment

    Refinancing to a lower rate could help reduce your monthly payments and save thousands over the life of the loan.

    See today's rates

    $2,619/mo

    Est. payment

    Explore your selling options

    Work with a Zillow partner agent

    Leverage their expertise and Zillow's premium Showcase listings to get your home seen by more buyers.

    Get started

    List with your own agent

    Get your home in front of millions of buyers by listing it on Zillow.

    Learn how to do it

    Sell it yourself

    Take full control of how buyers see your home on Zillow by listing For Sale by Owner (FSBO).

    List your home

    What's special

    Cozy loftSerene wooded lotSpacious master suiteThoughtfully designed layoutElegant arched doorwaysCustom-designed closetQuiet cul-de-sac
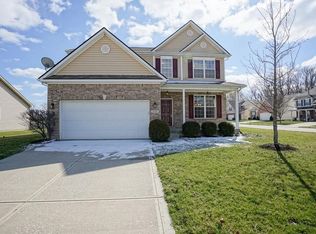
    Charming Home in Walker Farms - Your Perfect Retreat! Nestled on a quiet cul-de-sac with a serene wooded lot, this beautiful home offers a perfect blend of comfort and convenience. Enjoy outdoor adventures with Panther Park just a short walk away or unwind at Moontown Brewery, both within easy reach! Step inside to a bright, open-concept living and kitchen area that's perfect for entertaining. The kitchen features brand new stainless steel appliances, which stay with the home, along with the washer and dryer. With 9-ft ceilings and elegant arched doorways throughout the main level, this space exudes warmth and style. Need a dedicated workspace or a quiet playroom? The private room on the main floor, complete with a charming bay window and built-in storage, provides the perfect solution. Upstairs, you'll find a thoughtfully designed layout with a convenient laundry room, two bedrooms connected by a Jack-and-Jill style bath, and a cozy loft. The spacious master suite is a true retreat, featuring a large bathroom and a custom-designed closet to keep your wardrobe organized in style. Located in Whitestown, a rapidly growing community just minutes from downtown Zionsville, this home offers easy access to I-65 for seamless commuting. Don't miss out on the opportunity to make this dream home yours!

    Zillow last checked:

    Listing updated:

    Listing Provided by:

    Derek Morgan 866-807-9087,

    Unreal Estate LLC

    Bought with:

    Tim O'Connor

    Berkshire Hathaway Home

    Source: MIBOR as distributed by MLS GRID,MLS#: 22025079MLS Logo

    Facts & features

    Interior

    Bedrooms & bathrooms
    • Bedrooms: 3
    • Bathrooms: 3
    • Full bathrooms: 2
    • 1/2 bathrooms: 1
    • Main level bathrooms: 1
    Primary bedroom
    • Features: Carpet
    • Level: Upper
    • Area: 255 Square Feet
    • Dimensions: 17x15
    Bedroom 2
    • Features: Carpet
    • Level: Upper
    • Area: 143 Square Feet
    • Dimensions: 13x11
    Bedroom 3
    • Features: Carpet
    • Level: Upper
    • Area: 195 Square Feet
    • Dimensions: 13x15
    Dining room
    • Features: Carpet
    • Level: Main
    • Area: 182 Square Feet
    • Dimensions: 14x13
    Kitchen
    • Features: Laminate
    • Level: Main
    • Area: 299 Square Feet
    • Dimensions: 23x13
    Laundry
    • Features: Vinyl
    • Level: Upper
    • Area: 77 Square Feet
    • Dimensions: 11x07
    Living room
    • Features: Carpet
    • Level: Main
    • Area: 323 Square Feet
    • Dimensions: 17x19
    Loft
    • Features: Carpet
    • Level: Upper
    • Area: 238 Square Feet
    • Dimensions: 14x17
    Heating
    • Heat Pump
    Cooling
    • Has cooling: Yes
    Appliances
    • Included: Dishwasher, Electric Oven, Microwave, Refrigerator, Disposal
    • Laundry: Upper Level
    Features
    • Attic Access, High Ceilings, Vaulted Ceiling(s), Walk-In Closet(s), Eat-in Kitchen, Wired for Data, Pantry
    • Windows: Windows Vinyl
    • Has basement: No
    • Attic: Access Only
    • Number of fireplaces: 1
    • Fireplace features: Wood Burning
    Interior area
    • Total structure area: 2,820
    • Total interior livable area: 2,820 sqft

    Property

    Parking
    • Total spaces: 2
    • Parking features: Attached
    • Attached garage spaces: 2
    Features
    • Levels: Two
    • Stories: 2
    • Patio & porch: Patio, Covered
    Lot
    • Size: 8,276 sqft
    • Features: Cul-De-Sac, Sidewalks, Mature Trees, Wooded
    Details
    • Parcel number: 060819000009045019
    • Horse amenities: None

    Construction

    Type & style
    • Home type: SingleFamily
    • Architectural style: Traditional
    • Property subtype: Residential, Single Family Residence
    Materials
    • Brick, Vinyl Siding
    • Foundation: Slab
    Condition
    • New construction: No
    • Year built: 2007

    Utilities & green energy

    • Water: Municipal/City

    Community & neighborhood

    Location
    • Region: Whitestown
    • Subdivision: Walker Farms

    HOA & financial

    HOA
    • Has HOA: Yes
    • HOA fee: $325 annually
    • Amenities included: Pool
    • Services included: Association Home Owners, Entrance Common, Maintenance, Nature Area, ParkPlayground, Management, Snow Removal
    • Association phone: 317-631-2213

    Price history

    DateEventPrice
    3/31/2025Sold$375,500+2.9%$133/sqft
    Source: MIBOR as distributed by MLS GRID #22025079 Report a problem
    3/11/2025Pending sale$364,900$129/sqft
    Source: MIBOR as distributed by MLS GRID #22025079 Report a problem
    3/6/2025Listed for sale$364,900+46%$129/sqft
    Source: MIBOR as distributed by MLS GRID #22025079 Report a problem
    3/5/2020Sold$250,000$89/sqft
    Source: MIBOR as distributed by MLS GRID #21689578 Report a problem
    1/28/2020Pending sale$250,000$89/sqft
    Source: Carpenter Realtors, Inc. #21689578 Report a problem
    1/24/2020Listed for sale$250,000+11.2%$89/sqft
    Source: Carpenter, REALTORS� #21689578 Report a problem
    10/30/2017Sold--0
    Source: Agent Provided Report a problem
    9/11/2017Listed for sale$224,900+14.2%$80/sqft
    Source: RE/MAX Ability Plus #21512117 Report a problem
    5/14/2014Sold$196,900-1.1%$70/sqft
    Source: Agent Provided Report a problem
    5/4/2014Pending sale$199,000$71/sqft
    Source: F.C. Tucker Company, Inc. #21281842 Report a problem
    3/28/2014Listed for sale$199,000$71/sqft
    Source: F.C. Tucker Company, Inc. #21281842 Report a problem

    Public tax history

    YearProperty taxesTax assessment
    2025$4,058 -3%$369,500 +4.9%
    2024$4,184 +6.1%$352,400 -1.1%
    2023$3,943 +26.8%$356,200 +12.3%
    2022$3,108 +4.1%$317,200 +17.8%
    2021$2,986 +9.5%$269,200 +4.7%
    2020$2,727 +10.4%$257,000 +8.1%
    2019$2,470 +0%$237,800 +9%
    2018$2,469 +1%$218,100 +4.3%
    2017$2,443 +13.2%$209,100 +0.7%
    2016$2,158 +2.2%$207,600 +9.7%
    2014$2,111 +4.3%$189,200 +4.8%
    2013$2,025 +2%$180,500 +0.6%
    2012$1,985 -4%$179,500 -2.2%
    2011$2,068 +9.8%$183,600 -2.5%
    2010$1,883 -1.6%$188,300 -1.6%
    2009$1,914 +44619.6%$191,400 +95600%
    2007$4 $200

    Find assessor info on the county website

    Neighborhood: 46075

    Nearby schools

    GreatSchools rating
    Get a cash offer in 3 minutes
    Find out how much your home could sell for in as little as 3 minutes with a no-obligation cash offer.
    Estimated market value
    $385,200
    Get a cash offer in 3 minutes
    Find out how much your home could sell for in as little as 3 minutes with a no-obligation cash offer.
    Estimated market value
    $385,200