Here is the property that you have been waiting for! 13 fenced, manicured, and landscaped acres that are ready for your horses, chickens or just relaxing and enjoying the roaming deer and other wildlife! Gated driveway leads to the main house and barn/stable nestled among the trees and flowering foliage. Barn/stable was the original Snellville Feed Store and relocated to this property and is not only functional but preserves a piece of history. The stable has 5 stalls, hay loft, tack room, attached garage for tractors and equipment, and a workshop! Recreational areas dot the property as there is plenty of yard space to play ball, pasture for horses, pond for fishing, and in ground pool for chillaxing! Come inside to this home that feels like home! Immaculate and well maintained, the interior is finished with real wood cabinets, hard wood floors, wood moldings and built in shelves. Main level has the primary suite and updated bathroom along with a secondary bedroom and full bath. Cheery sunroom overlooks the parklike backyard. The country kitchen is open to the family room and lends itself to large gatherings with family and friends. Terrace level has a private bedroom suite with a full bathroom and 2 additional finished rooms that can serve as additional spaces for work out room, office or play room! There is ample unfinished space in the basement that would be great for storage or you can finish it to meet your needs! Location is key as this home is located close to schools, parks, shopping and restaurants yet makes you feel like you are out in the country from the minute you turn into the drive! Don't miss this opportunity to own your own personal utopia! This well maintained home will become your family's homestead and the place to make wonderful memories!
Closed
$715,000
3322 Pate Dr, Snellville, GA 30078
3beds
3,380sqft
Single Family Residence
Built in 1972
12.96 Acres Lot
$855,800 Zestimate®
$212/sqft
$3,096 Estimated rent
Home value
$855,800
$762,000 - $976,000
$3,096/mo
Zestimate® history
Owner options
List your home for rent
$3,096/mo
Rent Zestimate®
Find your next renter with Zillow Rental Manager. Plus, with online applications, you can quickly screen prospective tenants – for free.
$3,096/mo
Rent Zestimate®
Refinance and save
$4,446/mo
Est. payment
Refinancing to a lower rate could help reduce your monthly payments and save thousands over the life of the loan.
$4,446/mo
Est. payment
Explore your selling options
Work with a Zillow partner agent
Leverage their expertise and Zillow's premium Showcase listings to get your home seen by more buyers.
Get startedList with your own agent
Get your home in front of millions of buyers by listing it on Zillow.
Learn how to do itSell it yourself
Take full control of how buyers see your home on Zillow by listing For Sale by Owner (FSBO).
List your homeWhat's special
Zillow last checked:
Listing updated:
Listed by:
Haven House Team 404-295-0029,
Virtual Properties Realty.Net,
Sheri Winston 678-428-0752,
Virtual Properties Realty.Net
Bought with:
Non Mls Salesperson, 413435
Non-Mls Company
Source: GAMLS,MLS#: 10329210
Facts & features
Interior
Bedrooms & bathrooms
- Bedrooms: 3
- Bathrooms: 4
- Full bathrooms: 3
- 1/2 bathrooms: 1
- Main level bathrooms: 2
- Main level bedrooms: 2
Rooms
- Room types: Bonus Room, Exercise Room, Foyer, Keeping Room, Laundry, Office, Sun Room
Dining room
- Features: Seats 12+
Kitchen
- Features: Breakfast Area, Breakfast Room, Country Kitchen, Kitchen Island, Pantry
Heating
- Central, Forced Air, Natural Gas
Cooling
- Ceiling Fan(s), Central Air, Electric
Appliances
- Included: Dishwasher, Gas Water Heater, Refrigerator
- Laundry: Other
Features
- Bookcases, Double Vanity, Master On Main Level, Walk-In Closet(s)
- Flooring: Carpet, Hardwood, Tile
- Basement: Bath Finished,Finished,Full,Interior Entry
- Attic: Pull Down Stairs
- Number of fireplaces: 2
- Fireplace features: Basement, Family Room, Masonry
- Common walls with other units/homes: No Common Walls
Interior area
- Total structure area: 3,380
- Total interior livable area: 3,380 sqft
- Finished area above ground: 2,380
- Finished area below ground: 1,000
Property
Parking
- Parking features: Garage
- Has garage: Yes
Features
- Levels: Two
- Stories: 2
- Has private pool: Yes
- Pool features: In Ground
- Fencing: Wood
- On waterfront: Yes
- Waterfront features: Pond
- Body of water: None
Lot
- Size: 12.96 Acres
- Features: Corner Lot, Pasture, Private
- Residential vegetation: Wooded
Details
- Additional structures: Barn(s), Pool House, Stable(s)
- Parcel number: R5030 001A
Construction
Type & style
- Home type: SingleFamily
- Architectural style: Brick 3 Side,Ranch,Traditional
- Property subtype: Single Family Residence
Materials
- Stone, Wood Siding
- Roof: Composition
Condition
- Resale
- New construction: No
- Year built: 1972
Utilities & green energy
- Electric: 220 Volts
- Sewer: Septic Tank
- Water: Public
- Utilities for property: Cable Available, Electricity Available, High Speed Internet, Natural Gas Available, Phone Available, Water Available
Community & HOA
Community
- Features: None
- Security: Gated Community, Smoke Detector(s)
- Subdivision: none
HOA
- Has HOA: No
- Services included: None
Location
- Region: Snellville
Financial & listing details
- Price per square foot: $212/sqft
- Tax assessed value: $570,100
- Annual tax amount: $6,994
- Date on market: 6/28/2024
- Cumulative days on market: 5 days
- Listing agreement: Exclusive Agency
- Electric utility on property: Yes
Price history
| Date | Event | Price |
|---|---|---|
| 7/22/2024 | Sold | $715,000+2.2%$212/sqft |
Source:  GAMLS #10329210 Report a problem GAMLS #10329210 Report a problem | ||
| 7/5/2024 | Pending sale | $699,900$207/sqft |
Source:  FMLS GA #7412202 Report a problem FMLS GA #7412202 Report a problem | ||
| 6/29/2024 | Listed for sale | $699,900+366.6%$207/sqft |
Source: FMLS GA #7412202 Report a problem | ||
| 8/18/1994 | Sold | $150,000$44/sqft |
Source: Agent Provided Report a problem | ||
Public tax history
| Year | Property taxes | Tax assessment |
|---|---|---|
| 2025 | $8,376 +12% | $228,040 |
| 2024 | $7,477 +6.9% | $228,040 |
| 2023 | $6,994 +29.4% | $228,040 +47.2% |
| 2022 | $5,407 +1.2% | $154,920 +4.9% |
| 2021 | $5,343 -0.6% | $147,720 |
| 2020 | $5,377 +9.2% | $147,720 +7.5% |
| 2019 | $4,925 | $137,360 +2.1% |
| 2018 | $4,925 +98.6% | $134,560 |
| 2016 | $2,479 -0.4% | $134,560 |
| 2015 | $2,490 | $134,560 |
| 2014 | $2,490 +0.4% | $134,560 |
| 2013 | $2,480 | $134,560 +6.5% |
| 2006 | -- | $126,320 |
| 2005 | -- | $126,320 |
| 2004 | $1,712 -0.1% | $126,320 |
| 2003 | $1,714 -49.8% | $126,320 |
| 2002 | $3,411 -2.5% | $126,320 |
| 2001 | $3,498 | $126,320 |
Find assessor info on the county website
Neighborhood: 30078
Nearby homes
- $98,000-- bd-- ba-- sqft3322 Pate Dr, Snellville, GA 30078Off Market
- $267,1003 bd2 ba1.4k sqft2477 Hurndon Rd, Snellville, GA 30078Off Market
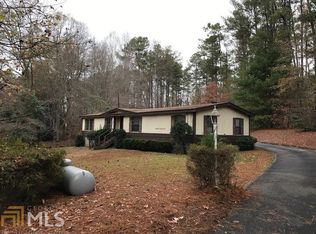
- $302,6003 bd2 ba1.6k sqft2467 Hurndon Rd, Snellville, GA 30078Off Market
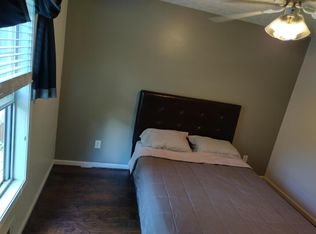
- $980,5007 bd6 ba7.4k sqft2447 Hurndon Rd, Snellville, GA 30078Off Market
- $989,5004 bd5 ba4.3k sqft3280 Pate Dr, Snellville, GA 30078Sold
- $821,1005 bd4 ba3.5k sqft3267 Pate Rd, Snellville, GA 30078Off Market
- $675,9007 bd5 ba5.8k sqft3297 Pate Rd, Snellville, GA 30078Off Market
- $398,7003 bd2 ba2.2k sqft3374 Pate Dr, Snellville, GA 30078Off Market
Nearby schools
GreatSchools rating
- 4/10Norton Elementary SchoolGrades: PK-5Distance: 1.5 mi
- 5/10Snellville Middle SchoolGrades: 6-8Distance: 0.3 mi
- 3/10South Gwinnett High SchoolGrades: 9-12Distance: 1.7 mi
Schools provided by the listing agent
- Elementary: Norton
- Middle: Snellville
- High: South Gwinnett
Source: GAMLS. This data may not be complete. We recommend contacting the local school district to confirm school assignments for this home.
Get a cash offer in 3 minutes
Find out how much your home could sell for in as little as 3 minutes with a no-obligation cash offer.
Estimated market value
$855,800
Get a cash offer in 3 minutes
Find out how much your home could sell for in as little as 3 minutes with a no-obligation cash offer.
Estimated market value
$855,800
- Georgia
- Gwinnett County
- Snellville
- 30078
- 3322 Pate Dr
Nearby cities
Nearby neighborhoods
Nearby zip codes
Other Snellville Topics
