Skip main navigation
Closed
  • $575,000

    3322 Pomarine Ln, Peachtree Corners, GA 30092

    4beds
    2,956sqft
    Single Family Residence, Residential
    Built in 1995
    8,276 Square Feet Lot
    $616,200 Zestimate®
    $195/sqft
    $3,250 Estimated rent

    Home value

    $616,200

    $585,000 - $647,000

    $3,250/mo

    Zestimate® history
    Loading
    Loading...

    Owner options

    List your home for rent

    $3,250/mo

    Rent Zestimate®

    Find your next renter with Zillow Rental Manager. Plus, with online applications, you can quickly screen prospective tenants – for free.

    Learn more

    $3,250/mo

    Rent Zestimate®

    Refinance and save

    $3,649/mo

    Est. payment

    Refinancing to a lower rate could help reduce your monthly payments and save thousands over the life of the loan.

    See today's rates

    $3,649/mo

    Est. payment

    Explore your selling options

    Work with a Zillow partner agent

    Leverage their expertise and Zillow's premium Showcase listings to get your home seen by more buyers.

    Get started

    List with your own agent

    Get your home in front of millions of buyers by listing it on Zillow.

    Learn how to do it

    Sell it yourself

    Take full control of how buyers see your home on Zillow by listing For Sale by Owner (FSBO).

    List your home

    What's special

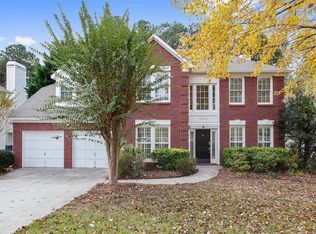
    This ADORABLE house in Peachtree Corners can be all yours! This location is amazing and the neighborhood is wildly popular so don't delay! The house has arguably the best floor plan, it's wide open but just enough separation that you'll LOVE entertaining here! The kitchen has been renovated with new quartz countertops (did you notice LOTS of counter space!!!!), tiled backsplash and stainless appliances, you have a full view to the family room and breakfast room! The breakfast are is not only adorable but has a built in bench with storage so your family will all it around the table and not have to squeeze around chairs! Here's one of the many fantastic features: a FULL bath and bedroom on the main level!! SO many options, guest suite so your guests have privacy, a great room for older kids (or parents) we currently use this as an office so the sky is the limit! Upstairs has three bedrooms including a HUGE master with a fantastic bathroom and his/hers enormous closet! The two other bedrooms share a jack and Jill bathroom with the double sink separate from the shower/potty, this is an amazing layout because showering kids can't hold the whole bathroom hostage! The roomy laundry is also up so thank goodness you won't be toting large laundry baskets up and down the stairs daily! The basement is MASSIVE and that's not an exaggeration at ALL! We haven't finished it completely but we've started and you can pick right up where we left off, unless you just want endless storage and if so, you can store way more than anyone should! This neighborhood is HIGHLY popular for good reasons, fantastic pool, playground, clubhouse and multiple tennis teams not to mention sidewalks that lead you to DRUMROLL.... a 7 minute walk to Starbucks and Dunkin!!! It's like a dream come true! You can also walk to almost anywhere in Peachtree Corners with our over 75 miles of sidewalks for you adventurous folks, even all of the concerts at our top rated Town Center. In case you missed it, Peachtree Corners was voted by Fortune 500 as the 21st BEST CITY IN AMERICA to live in and raise a family, I have to say I concur. Don't miss this, you'll be sorry.

    Zillow last checked:

    Listing updated:

    Listed by:

    Rachel Anderson,

    Keller Williams Realty Chattahoochee North, LLC

    Bought with:

    Whitney Agee, 387094

    Berkshire Hathaway HomeServices Georgia Properties

    Source: FMLS GA,MLS#: 7256955MLS Logo

    Facts & features

    Interior

    Bedrooms & bathrooms
    • Bedrooms: 4
    • Bathrooms: 3
    • Full bathrooms: 3
    • Main level bathrooms: 1
    • Main level bedrooms: 1
    Rooms
    • Room types: Basement
    Primary bedroom
    • Features: Oversized Master
    • Level: Oversized Master
    Bedroom
    • Features: Oversized Master
    Primary bathroom
    • Features: Separate His/Hers, Separate Tub/Shower, Whirlpool Tub
    Dining room
    • Features: Separate Dining Room
    Kitchen
    • Features: Breakfast Bar, Cabinets White, Kitchen Island, Pantry, Stone Counters, View to Family Room
    Heating
    • Central
    Cooling
    • Central Air
    Appliances
    • Included: Dishwasher, Disposal, Gas Range
    • Laundry: Upper Level
    Features
    • Entrance Foyer 2 Story, High Ceilings 10 ft Main, Vaulted Ceiling(s), Walk-In Closet(s)
    • Flooring: Carpet, Hardwood
    • Windows: Insulated Windows
    • Basement: Daylight,Full,Interior Entry,Unfinished
    • Number of fireplaces: 1
    • Fireplace features: Family Room, Gas Log, Gas Starter
    • Common walls with other units/homes: No Common Walls
    Interior area
    • Total structure area: 2,956
    • Total interior livable area: 2,956 sqft

    Property

    Parking
    • Total spaces: 2
    • Parking features: Driveway, Garage, Garage Door Opener
    • Garage spaces: 2
    • Has uncovered spaces: Yes
    Accessibility
    • Accessibility features: None
    Features
    • Levels: Three Or More
    • Patio & porch: Deck
    • Exterior features: None
    • Pool features: None
    • Has spa: Yes
    • Spa features: Bath, None
    • Fencing: None
    • Has view: Yes
    • View description: Other
    • Waterfront features: None
    • Body of water: None
    Lot
    • Size: 8,276 Square Feet
    • Features: Back Yard
    Details
    • Additional structures: None
    • Parcel number: R6287 354
    • Other equipment: None
    • Horse amenities: None

    Construction

    Type & style
    • Home type: SingleFamily
    • Architectural style: Traditional
    • Property subtype: Single Family Residence, Residential
    Materials
    • Brick Front, Other
    • Foundation: None
    • Roof: Shingle
    Condition
    • Resale
    • New construction: No
    • Year built: 1995

    Utilities & green energy

    • Electric: 110 Volts
    • Sewer: Public Sewer
    • Water: Public
    • Utilities for property: Cable Available, Electricity Available, Natural Gas Available, Sewer Available, Underground Utilities, Water Available
    Green energy
    • Energy efficient items: None
    • Energy generation: None

    Community & HOA

    Community
    • Features: Clubhouse, Homeowners Assoc, Near Trails/Greenway, Park, Playground, Pool, Sidewalks, Street Lights, Tennis Court(s)
    • Security: None
    • Subdivision: Avocet
    HOA
    • Has HOA: Yes
    • HOA fee: $75 monthly
    Location
    • Region: Peachtree Corners

    Financial & listing details

    • Price per square foot: $195/sqft
    • Tax assessed value: $677,700
    • Annual tax amount: $6,124
    • Date on market: 8/4/2023
    • Cumulative days on market: 3 days
    • Electric utility on property: Yes
    • Road surface type: None

    Price history

    DateEventPrice
    8/28/2023Sold$575,000+4.5%$195/sqft
    Source: FMLS GA #7256955 Report a problem
    8/7/2023Pending sale$550,000$186/sqft
    Source: GAMLS #10189003 Report a problem
    8/5/2023Listed for sale$550,000+61.8%$186/sqft
    Source: FMLS GA #7256955 Report a problem
    10/13/2017Sold$340,000-2.6%$115/sqft
    Source: FMLS GA #5878725 Report a problem
    9/2/2017Pending sale$349,000$118/sqft
    Source: SOLID SOURCE REALTY INC. #5878725 Report a problem
    8/13/2017Price change$349,000-2.8%$118/sqft
    Source: SOLID SOURCE REALTY INC. #5878725 Report a problem
    7/14/2017Listed for sale$359,000+23.8%$121/sqft
    Source: SOLID SOURCE REALTY INC. #5878725 Report a problem
    3/28/2003Sold$290,000+33.6%$98/sqft
    Source: Public Record Report a problem
    10/10/1995Sold$217,000$73/sqft
    Source: Public Record Report a problem

    Public tax history

    YearProperty taxesTax assessment
    2025$9,679 +16.1%$271,080 +17.9%
    2024$8,334 +35.7%$230,000 +1.9%
    2023$6,140 +0.3%$225,760 +12%
    2022$6,124 +19.4%$201,600 +35.5%
    2021$5,130 -0.6%$148,800
    2020$5,162 +9.9%$148,800 -6.6%
    2019$4,698 $159,320 +17.1%
    2018$4,698 +16.4%$136,000 +3.6%
    2016$4,035 $131,280 +5.4%
    2015$4,035 $124,600 +7.6%
    2014$4,035 +10.7%$115,800 +3.5%
    2013$3,644 $111,880
    2012-- $111,880
    2011-- $111,880 -9.2%
    2010-- $123,280
    2009-- $123,280
    2007-- $123,280 -8.1%
    2006-- $134,160 +21.1%
    2005-- $110,760
    2004$1,514 +16.9%$110,760 +14.3%
    2003$1,295 -49.8%$96,880
    2002$2,578 +8.4%$96,880 +16.2%
    2001$2,379 $83,400
    Find assessor info on the county website

    Neighborhood: 30092

    Nearby schools

    GreatSchools rating
    Schools provided by the listing agent
    • Elementary: Berkeley Lake
    • Middle: Duluth
    • High: Duluth

    Source: FMLS GA. This data may not be complete. We recommend contacting the local school district to confirm school assignments for this home.

    Get a cash offer in 3 minutes
    Find out how much your home could sell for in as little as 3 minutes with a no-obligation cash offer.
    Estimated market value
    $616,200
    Get a cash offer in 3 minutes
    Find out how much your home could sell for in as little as 3 minutes with a no-obligation cash offer.
    Estimated market value
    $616,200