Lakefront Paradise in a Peaceful Cove - Lake Anna, VA Discover your own slice of paradise on the tranquil shores of Lake Anna! This stunning fully furnished lakefront property blends relaxation, recreation, and refined outdoor living - perfect for weekend getaways, year-round living, or a high-demand vacation rental. Property Highlights: Prime Waterfront Location: Nestled in a no wake cove with calm waters - ideal for swimming, kayaking, and soaking up the peaceful lake views Private Boat Access: Enjoy a covered boat slip with a boat lift, and additional Dock providing easy and secure lake access for all your water adventures. Waterfront Dining by Boat: Cruise directly from your dock to Lake Anna’s popular waterfront restaurants and marinas - a true luxury of the main side lake living. Canoe & Paddleboard Ready: Launch your canoe, kayak, or paddleboard right from your backyard. Outdoor Entertainment Oasis: A custom outdoor bar and seating area with running water and power and a mounted TV makes it easy to host in style. Fire Pit & Games: Gather under the stars around the fire pit, or enjoy your favorite outdoor games in the open yard. Seamless Indoor-Outdoor Living: Designed for entertaining this home offers effortless flow from the indoors to the lakeside huge deck on the rear of the house with unobstructed views of the yard, fire pit, dock and waterfront through a cable railing. Waterfront vehicle access through a driveway extension to the rear yard, fire pit, 12x20 shed/workshop, outdoor entertainment area boat and dock. New Mitsubishi mini split system installed with six zones for ultimate comfort control and extreme efficiency. Located in one of Lake Anna’s most peaceful and desirable no wake coves on the large area of the lake, this home offers the perfect balance of privacy and convenience - just minutes by land or water to restaurants, marinas, and local attractions. Whether you’re boating to dinner, sipping coffee on the dock, or relaxing by the fire, this property captures the very best of Lake Anna lakefront living. Don’t miss your chance to own this waterfront gem!
Sold for $775,000
$775,000
3322 River Bend Ct, Bumpass, VA 23024
3beds
1,682sqft
Single Family Residence
Built in 2001
1.51 Acres Lot
$776,100 Zestimate®
$461/sqft
$2,527 Estimated rent
Home value
$776,100
$722,000 - $838,000
$2,527/mo
Zestimate® history
Owner options
List your home for rent
$2,527/mo
Rent Zestimate®
Find your next renter with Zillow Rental Manager. Plus, with online applications, you can quickly screen prospective tenants – for free.
$2,527/mo
Rent Zestimate®
Refinance and save
$4,873/mo
Est. payment
Refinancing to a lower rate could help reduce your monthly payments and save thousands over the life of the loan.
$4,873/mo
Est. payment
Explore your selling options
Work with a Zillow partner agent
Leverage their expertise and Zillow's premium Showcase listings to get your home seen by more buyers.
Get startedList with your own agent
Get your home in front of millions of buyers by listing it on Zillow.
Learn how to do itSell it yourself
Take full control of how buyers see your home on Zillow by listing For Sale by Owner (FSBO).
List your homeWhat's special
Covered boat slipPrime waterfront locationUnobstructed viewsWaterfront dining by boatCanoe and paddleboard readyPrivate boat accessTranquil shores
Zillow last checked:
Listing updated:
Listed by:
Ralph Harvey 855-456-4945,
ListWithFreedom.com
Bought with:
Mr. Steven Joseph, 0225267588
Steven Joseph Real Estate LLC
Source: Bright MLS,MLS#: VASP2036840
Facts & features
Interior
Bedrooms & bathrooms
- Bedrooms: 3
- Bathrooms: 2
- Full bathrooms: 2
- Main level bathrooms: 2
- Main level bedrooms: 3
Rooms
- Room types: Living Room, Dining Room, Primary Bedroom, Bedroom 2, Bedroom 3, Kitchen, Family Room, Utility Room
Primary bedroom
- Level: Main
- Area: 182 Square Feet
- Dimensions: 14 x 13
Bedroom 2
- Level: Main
- Area: 169 Square Feet
- Dimensions: 13 x 13
Bedroom 3
- Level: Main
- Area: 169 Square Feet
- Dimensions: 13 x 13
Dining room
- Level: Main
- Area: 156 Square Feet
- Dimensions: 12 x 13
Family room
- Level: Main
- Area: 260 Square Feet
- Dimensions: 20 x 13
Kitchen
- Level: Main
- Area: 195 Square Feet
- Dimensions: 15 x 13
Living room
- Level: Main
- Area: 234 Square Feet
- Dimensions: 18 x 13
Utility room
- Level: Main
- Area: 42 Square Feet
- Dimensions: 7 x 6
Heating
- Heat Pump, Electric
Cooling
- Central Air, Electric
Appliances
- Included: Dishwasher, Dryer, Microwave, Oven/Range - Electric, Refrigerator, Washer, Electric Water Heater
Features
- Bathroom - Walk-In Shower, Pantry, Ceiling Fan(s)
- Flooring: Carpet, Laminate
- Has basement: No
- Number of fireplaces: 1
Interior area
- Total structure area: 1,682
- Total interior livable area: 1,682 sqft
- Finished area above ground: 1,682
- Finished area below ground: 0
Property
Parking
- Parking features: Driveway
- Has uncovered spaces: Yes
Accessibility
- Accessibility features: None
Features
- Levels: One
- Stories: 1
- Pool features: None
- On waterfront: Yes
- Waterfront features: Lake
- Frontage length: Water Frontage Ft: 223
Lot
- Size: 1.51 Acres
- Dimensions: 223 x 502 x 92 x 418
Details
- Additional structures: Above Grade, Below Grade
- Parcel number: 80E4166
- Zoning: RR
- Special conditions: Standard
Construction
Type & style
- Home type: SingleFamily
- Architectural style: Ranch/Rambler
- Property subtype: Single Family Residence
Materials
- Other
- Foundation: Crawl Space
- Roof: Shingle
Condition
- New construction: No
- Year built: 2001
Utilities & green energy
- Electric: Circuit Breakers
- Sewer: On Site Septic
- Water: Well, Private
- Utilities for property: Electricity Available, Other
Community & HOA
Community
- Subdivision: Rockland Creek Estates
HOA
- Has HOA: Yes
- Amenities included: Common Grounds
- Services included: Security, Other
- HOA fee: $325 annually
- HOA name: ROCKLAND CREEK HOMEOWNERS ASSOCIATION
Location
- Region: Bumpass
Financial & listing details
- Price per square foot: $461/sqft
- Tax assessed value: $402,900
- Annual tax amount: $2,958
- Date on market: 10/8/2025
- Listing agreement: Exclusive Right To Sell
- Listing terms: Cash,Conventional,FHA,VA Loan
- Ownership: Fee Simple
Price history
| Date | Event | Price |
|---|---|---|
| 11/13/2025 | Sold | $775,000+3.3%$461/sqft |
Source:  Bright MLS #VASP2036840 Report a problem Bright MLS #VASP2036840 Report a problem | ||
| 10/17/2025 | Pending sale | $749,900$446/sqft |
Source: Bright MLS #VASP2036840 Report a problem | ||
| 10/8/2025 | Listed for sale | $749,900$446/sqft |
Source: Bright MLS #VASP2036840 Report a problem | ||
Public tax history
Tax history is unavailable.
Neighborhood: 23024
Nearby homes
- $850,9003 bd3 ba1.8k sqft3328 Riverbend Ct, Bumpass, VA 23024Off Market
- $775,0003 bd2 ba1.5k sqft3322 Riverbend Ct, Bumpass, VA 23024Sold
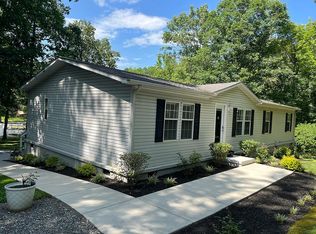
- $1,050,0004 bd3 ba3k sqft3314 Riverbend Ct, Bumpass, VA 23024Off Market
- $174,7001.59 Acres3332 River Bend Ct, Bumpass, VA 23024Off Market
- $282,7002 Acres3313 Riverbend Ct, Bumpass, VA 23024Off Market
- $1,007,2001 bd2 ba1.3k sqft3310 Riverbend Ct, Bumpass, VA 23024Off Market
- $1,031,0003 bd3 ba1.9k sqft3336 Riverbend Ct, Bumpass, VA 23024Off Market
- $805,9004 bd4 ba4.2k sqft3325 Riverbend Ct, Bumpass, VA 23024Off Market
Nearby schools
GreatSchools rating
- 5/10Berkeley Elementary SchoolGrades: PK-5Distance: 7.9 mi
- 3/10Post Oak Middle SchoolGrades: 6-8Distance: 8.4 mi
- 4/10Spotsylvania High SchoolGrades: PK-12Distance: 8.7 mi
Schools provided by the listing agent
- District: Spotsylvania County Public Schools
Source: Bright MLS. This data may not be complete. We recommend contacting the local school district to confirm school assignments for this home.
Get a cash offer in 3 minutes
Find out how much your home could sell for in as little as 3 minutes with a no-obligation cash offer.
Estimated market value
$776,100
Get a cash offer in 3 minutes
Find out how much your home could sell for in as little as 3 minutes with a no-obligation cash offer.
Estimated market value
$776,100
- Virginia
- Spotsylvania County
- Bumpass
- 23024
- 3322 River Bend Ct
Nearby cities
Nearby zip codes
Other Bumpass Topics
