Skip main navigation
Closed
  • Listed by: Big Bear Real Estate
    Bought with: Rise Realty
    $264,900

    3322 Route 100, Westfield, VT 05874

    2beds
    1,172sqft
    Ranch
    Built in 1970
    2.04 Acres Lot
    $277,800 Zestimate®
    $226/sqft
    $2,024 Estimated rent

    Home value

    $277,800

    Estimated sales range

    Not available

    $2,024/mo

    Zestimate® history
    Loading
    Loading...

    Owner options

    List your home for rent

    $2,024/mo

    Rent Zestimate®

    Find your next renter with Zillow Rental Manager. Plus, with online applications, you can quickly screen prospective tenants – for free.

    Learn more

    $2,024/mo

    Rent Zestimate®

    Refinance and save

    $1,800/mo

    Est. payment

    Refinancing to a lower rate could help reduce your monthly payments and save thousands over the life of the loan.

    See today's rates

    $1,800/mo

    Est. payment

    Explore your selling options

    Work with a Zillow partner agent

    Leverage their expertise and Zillow's premium Showcase listings to get your home seen by more buyers.

    Get started

    List with your own agent

    Get your home in front of millions of buyers by listing it on Zillow.

    Learn how to do it

    Sell it yourself

    Take full control of how buyers see your home on Zillow by listing For Sale by Owner (FSBO).

    List your home

    What's special

    Border of birchesWorkable counter spaceLarge very functional kitchenEasy care homeBig shade treeApple treesPrivate back deck
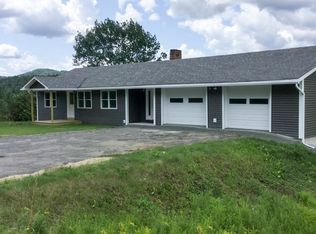
    Wow, this sweet home was completely redone inside and out just 5 years ago and has been lovely cared for ever since. You stand to benefit from the Seller's life taking a different direction. This is a one level, 2 bedroom, easy care home with its wonderful back yard including room to garden, play or have some critters. Did I mention the apple trees, a big shade tree and a border of birches? Truely a cute ranch with a large, very functional kitchen. I am talking lots of workable counter space and cabinets for storage room. Also, an easy to please open flow for the floor plan. The 3/4 bath has a very nice walk-in custom shower. Garage space includes one for your car and another for your toys all right off the driveway, plus on the lower level there is one for your lawn mower and extras. On-demand hot water and heat, solar panels on the roof for currently $129.37 per month, electric connection fee $30 monthly. Heat is propane, internet is cable (Comcast/Xfinity), Septic pumped 5/16/2024. The home is a 1970 structure with a fashionable redo inside and out. The lower level has spacious storage. Sunsets from your private back deck. Now that is a great Welcome Home. Book to Look!

    Zillow last checked:

    Listing updated:

    Listed by:

    Sharon Faust,

    Big Bear Real Estate 802-744-6844

    Bought with:

    Christopher Wells

    Rise Realty

    Source: PrimeMLS,MLS#: 5033060MLS Logo

    Facts & features

    Interior

    Bedrooms & bathrooms
    • Bedrooms: 2
    • Bathrooms: 1
    • 3/4 bathrooms: 1
    Heating
    • Propane, Baseboard, Hot Water
    Cooling
    • None
    Appliances
    • Included: Dishwasher, Dryer, Microwave, Electric Range, Refrigerator, Washer, Instant Hot Water
    • Laundry: 1st Floor Laundry
    Features
    • Dining Area, Kitchen/Dining, Natural Light
    • Flooring: Laminate
    • Windows: Double Pane Windows
    • Basement: Concrete,Concrete Floor,Interior Entry
    Interior area
    • Total structure area: 2,344
    • Total interior livable area: 1,172 sqft
    • Finished area above ground: 1,172
    • Finished area below ground: 0

    Property

    Parking
    • Total spaces: 1
    • Parking features: Paved
    • Garage spaces: 1
    Accessibility
    • Accessibility features: 1st Floor 3/4 Bathroom, 1st Floor Bedroom, Hard Surface Flooring, Kitchen w/5 Ft. Diameter, One-Level Home, Paved Parking, 1st Floor Laundry
    Features
    • Levels: One
    • Stories: 1
    • Exterior features: Deck, Garden, Natural Shade, Storage
    • Has view: Yes
    • View description: Mountain(s)
    Lot
    • Size: 2.04 Acres
    • Features: Country Setting, Landscaped, Level, Open Lot, Wooded
    Details
    • Zoning description: Town

    Construction

    Type & style
    • Home type: SingleFamily
    • Architectural style: Ranch
    • Property subtype: Ranch
    Materials
    • Wood Frame, Vinyl Siding
    • Foundation: Concrete
    • Roof: Asphalt Shingle
    Condition
    • New construction: No
    • Year built: 1970

    Utilities & green energy

    • Electric: 100 Amp Service
    • Sewer: 1000 Gallon
    • Utilities for property: Phone, Cable, Propane

    Community & neighborhood

    Location
    • Region: Westfield

    Other

    Other facts
    • Road surface type: Paved

    Price history

    DateEventPrice
    6/13/2025Sold$264,900$226/sqft
    Source: PrimeMLS #5033060 Report a problem
    3/21/2025Listed for sale$264,900$226/sqft
    Source: PrimeMLS #5033060 Report a problem

    Public tax history

    Tax history is unavailable.

    Neighborhood: 05874

    Nearby schools

    GreatSchools rating
    Schools provided by the listing agent
    • Elementary: Jay-Westfield Elementary Sch
    • High: North Country Union High Sch

    Source: PrimeMLS. This data may not be complete. We recommend contacting the local school district to confirm school assignments for this home.

    Get pre-qualified for a loan
    At Zillow Home Loans, we can pre-qualify you in as little as 5 minutes with no impact to your credit score.

    An equal housing lender. NMLS #10287.