Seller has found home of choice. PRICE REDUCTION! TOTALLY UPDATED, CHARMING AND ELEGANT HOME WITH A PRIVATE SETTING , GARDENS, POOL, DECKS AND CLEAN AIR! LOVINGLY CARED FOR AND IMPROVED BY A METICULOUS OWNER. PAINTED FRESH SEPEMBER 2024 - TRULY A MOVE-IN READY HOME !! MAIN FLOOR: LIVING ROOM AND DINING ROOM HAVE NEWLY REFINISHED HARDWOOD FLOORS - CEILING FANS AND SPOT LIGHTS.- LAMINATE FLOORING IN 2 BEDROOMS - UPGRADED MAIN BATHROOM WITH WALK-IN SHOWER NEW DOUBLE-PANE PALLADIAN WINDOWS WITH INTERNAL SCREENS OVERLOOKING DECK AND POOL. UPGRADED FLOOR -TO-CEILING GAS FIREPLACE WITH STONE FACING - NEW 2X DOUBLE PANE SLIDING DOORS WITH ENCLOSED BLINDS- NEW LAMINATE FLOORING IN 2 BEDROOMS - UPGRADED MAIN BATHROOM WITH WALK-IN SHOWER - LAUNDRY ROOM - KITCHEN; NEW QUARTZ COUNTER-TOP - NEW PENDANT LIGHTING - NEW CANISTER /RECESSED LIGHTING - PULL-OUT TRASH AND RECYCLE BINS , PLASTIC -WRAP CABINET- AND SHEET PAN CABINET. LG ELECTRIC STOVE -NEW NEW ER BOSCH DISHWASHER REFRIGERATOR WITH LOWER FREEZER. UPPER LEVEL LOFT: NEW BEAUTIFUL, MODERN FLOORING - NEW AIR HANDLING UNIT- U/V AIR CLEANER AND ATTIC FAN PRIMARY BEDROOM SUITE WITH FULL BATH WALK-IN-SHOWER AND 5 CLOSETS. AND CEILING FAN - LOWER LEVEL SUITE : BUILT-IN MURPHY QUEEN BED - ALMOST NEW - BUILT-IN LINEN CLOSET FULL BATHROOM ACCESS TO POOL FROM LOWER LEVEL NEW DOUBLE DOORS WITH DOUBLE PANE AND ENCLCOSED BLINDS STORAGE ROOM: UPPER AND LOWER CUSTOM CABINETS - DOUBLE SINK.- SMALL REFRIGERATOR AND WET BAR LARGE REC ROOM WITH POOL TABLE LOWER LEVEL- AIR HANDLER FOR HEAT PUMP U/V AIR CLEANER- WATER EJECTOR PUMP RECENTLY REPLACED "RENAI" HOT WATER ON-DEMAND WATER SOFTNER SYSTEM UPGRADED U/V WATER FILTRATION SYSTEM NEW LAMINATE FLOORING -CEDAR PATTERN UPGRADED WATER PRESSURE TANK OUTDOORS: OUTDOOR PAVILLION FOR GATHERINGS - SMALL SHED NEWER CARRIER HEAT PUMPS BURIED PROPANE TANK - 500 GALLONS - AMERI GAS TREX DECKING AND METAL RAILING SOLAR PANELS AND BATTERY BACK UP - FULLY PAID - AVERAGE MONTHLY BILL $ 25.00 (taxes & distribution)- ELECTRIC CAR RECEPTACLE IN GARAGE VIKING FIBERGLASS 10 K. GALLONS IN GROUND POOL WITH GAS HEATER, SALT GENERATOR, WINTER COVER, SOLAR COVER, STAMPED CONCRETE DECK AND METAL FENCING WITH LOCKS DRIVEWAY REPAVED AND SEALED 60X60 SQUARE "DEER FENCED" GARDEN WITH 12 EA. 4X20 RAISED BEDS - NEW CAP INSTALLED ON SEPTIC TANK ACCESS YARD HYDRANT SPA READY AREA CARRIER INDOOR AND OUTDOOR HEAT PUMP UNITS RECENTLY REPLACED ; TOP OF THE LINE EFFICENCY RATINGS UV LIGHT BACTERIAL AIR CLEANING ON BOTH UNITS WITH DIGITAL WI-FI THERMOSTAT 3 CAR GARAGE WITH SHELVES ON BACK WALL - FIXED STAIRS TO FLOORED ATTIC OVER GARAGE FOR STORAGE. .
Sold for $700,000
$700,000
3322 Running Quail Trl, Amissville, VA 20106
4beds
2,561sqft
Single Family Residence
Built in 1999
3.65 Acres Lot
$711,300 Zestimate®
$273/sqft
$3,483 Estimated rent
Home value
$711,300
$676,000 - $747,000
$3,483/mo
Zestimate® history
Owner options
List your home for rent
$3,483/mo
Rent Zestimate®
Find your next renter with Zillow Rental Manager. Plus, with online applications, you can quickly screen prospective tenants – for free.
$3,483/mo
Rent Zestimate®
Refinance and save
$4,128/mo
Est. payment
Refinancing to a lower rate could help reduce your monthly payments and save thousands over the life of the loan.
$4,128/mo
Est. payment
Explore your selling options
Work with a Zillow partner agent
Leverage their expertise and Zillow's premium Showcase listings to get your home seen by more buyers.
Get startedList with your own agent
Get your home in front of millions of buyers by listing it on Zillow.
Learn how to do itSell it yourself
Take full control of how buyers see your home on Zillow by listing For Sale by Owner (FSBO).
List your homeWhat's special
Zillow last checked:
Listing updated:
Listed by:
Anna Greves 703-346-5727,
Three Mule Group Inc
Bought with:
Rachael Duvall, 0225246551
TTR Sotheby's International Realty
Source: Bright MLS,MLS#: VACU2008396
Facts & features
Interior
Bedrooms & bathrooms
- Bedrooms: 4
- Bathrooms: 3
- Full bathrooms: 3
- Main level bathrooms: 1
- Main level bedrooms: 2
Basement
- Area: 1766
Heating
- Central, Forced Air, Electric, Propane
Cooling
- Central Air, Heat Pump, Programmable Thermostat, Solar On Grid, Electric, Solar Photovoltaic
Appliances
- Included: Microwave, Dishwasher, Exhaust Fan, Ice Maker, Self Cleaning Oven, Oven/Range - Electric, Refrigerator, Stainless Steel Appliance(s), Range Hood, Water Heater, Tankless Water Heater
- Laundry: Main Level
Features
- 2 Story Ceilings, Cathedral Ceiling(s), Dry Wall
- Flooring: Hardwood, Tile/Brick, Laminate, Carpet
- Doors: Sliding Glass
- Windows: Double Pane Windows, Energy Efficient, Palladian, Screens
- Basement: Connecting Stairway,Full,Finished,Heated,Interior Entry,Exterior Entry,Concrete,Shelving,Walk-Out Access,Windows,Workshop
- Number of fireplaces: 1
- Fireplace features: Gas/Propane, Stone, Mantel(s)
Interior area
- Total structure area: 3,444
- Total interior livable area: 2,561 sqft
- Finished area above ground: 1,678
- Finished area below ground: 883
Property
Parking
- Total spaces: 11
- Parking features: Garage Faces Front, Built In, Garage Door Opener, Inside Entrance, Storage, Oversized, Asphalt, Lighted, Private, Electric Vehicle Charging Station(s), Attached, Driveway
- Attached garage spaces: 3
- Uncovered spaces: 8
Accessibility
- Accessibility features: Accessible Entrance
Features
- Levels: Three
- Stories: 3
- Patio & porch: Deck, Patio, Porch
- Exterior features: Extensive Hardscape, Lighting, Flood Lights, Other, Chimney Cap(s), Rain Gutters, Street Lights
- Has private pool: Yes
- Pool features: Filtered, In Ground, Domestic Water, Heated, Lap, Salt Water, Fenced, Private
- Fencing: Partial,Vinyl,High Tensile,Other
- Has view: Yes
- View description: Garden, Trees/Woods
Lot
- Size: 3.65 Acres
- Features: Backs to Trees, Front Yard, Interior Lot, Landscaped, Level, Wooded, Poolside, Rear Yard, Secluded, SideYard(s), Vegetation Planting, Suburban
Details
- Additional structures: Above Grade, Below Grade, Outbuilding
- Parcel number: 6L 1 214
- Zoning: A1
- Special conditions: Standard
Construction
Type & style
- Home type: SingleFamily
- Architectural style: Contemporary,Cape Cod,Loft
- Property subtype: Single Family Residence
Materials
- Block, Concrete
- Foundation: Block, Concrete Perimeter
- Roof: Composition,Shingle
Condition
- Excellent
- New construction: No
- Year built: 1999
- Major remodel year: 2023
Utilities & green energy
- Electric: 150 Amps, Generator
- Sewer: On Site Septic
- Water: Well
- Utilities for property: Propane, Underground Utilities, Cable Connected, Other Internet Service, Cable
Community & HOA
Community
- Subdivision: Quail Ridge
HOA
- Has HOA: No
Location
- Region: Amissville
Financial & listing details
- Price per square foot: $273/sqft
- Tax assessed value: $514,800
- Annual tax amount: $2,831
- Date on market: 9/10/2024
- Listing agreement: Exclusive Right To Sell
- Inclusions: California Style 10, 000 Gallons Pool With All Equipment: Winter Cover, Summer Cover, Pool Cleaner And Hose Fenced, Extended Pressed Concrete Platform.
- Exclusions: Umbrellas. Table, Plants
- Ownership: Fee Simple
- Road surface type: Paved
Price history
| Date | Event | Price |
|---|---|---|
| 11/7/2024 | Sold | $700,000-11.6%$273/sqft |
Source:  Bright MLS #VACU2008396 Report a problem Bright MLS #VACU2008396 Report a problem | ||
| 10/21/2024 | Contingent | $792,000$309/sqft |
Source: Bright MLS #VACU2008396 Report a problem | ||
| 9/25/2024 | Listed for sale | $792,000+126.3%$309/sqft |
Source: Bright MLS #VACU2008396 Report a problem | ||
| 12/10/2003 | Sold | $350,000+27.3%$137/sqft |
Source: Public Record Report a problem | ||
| 8/21/2001 | Sold | $275,000+572.4%$107/sqft |
Source: Public Record Report a problem | ||
| 1/6/1999 | Sold | $40,900$16/sqft |
Source: Public Record Report a problem | ||
Public tax history
| Year | Property taxes | Tax assessment |
|---|---|---|
| 2024 | $2,420 +2.2% | $514,800 |
| 2023 | $2,368 +11.4% | $514,800 +33.2% |
| 2022 | $2,126 | $386,600 |
| 2021 | $2,126 | $386,600 +11.2% |
| 2020 | -- | $347,700 |
| 2019 | -- | $347,700 +5.1% |
| 2018 | -- | $330,900 |
| 2017 | -- | $330,900 +6.4% |
| 2016 | -- | $311,000 |
| 2015 | -- | $311,000 |
Find assessor info on the county website
Neighborhood: 20106
Nearby homes
- $560,6004 bd3 ba2.8k sqft3309 Hunters Trail Dr, Amissville, VA 20106Off Market
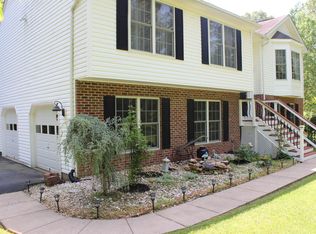
- $618,2004 bd2 ba2.4k sqft3296 Running Quail Trl, Amissville, VA 20106Off Market
- $543,2003 bd2 ba1.4k sqft3360 Running Quail Trl, Amissville, VA 20106Off Market
- $626,3003 bd2 ba1.9k sqft3351 Hunters Trail Dr, Amissville, VA 20106Off Market
- $945,3004 bd4 ba4.6k sqft3295 Running Quail Trl, Amissville, VA 20106Off Market
- $111,000-- bd-- ba-- sqftHunters Trail Dr, Amissville, VA 20106Off Market
- $673,1003 bd3 ba1.9k sqft3277 Hunters Trail Dr, Amissville, VA 20106Off Market
- $627,3003 bd3 ba1.8k sqft3316 Hunters Trail Dr, Amissville, VA 20106Off Market
Nearby schools
GreatSchools rating
- 7/10Emerald Hill Elementary SchoolGrades: PK-5Distance: 7.5 mi
- 4/10Culpeper Middle SchoolGrades: 6-8Distance: 11.2 mi
- 4/10Culpeper County High SchoolGrades: 9-12Distance: 11.1 mi
Schools provided by the listing agent
- Elementary: Emerald Hill
- Middle: Culpeper
- High: Culpeper County
- District: Culpeper County Public Schools
Source: Bright MLS. This data may not be complete. We recommend contacting the local school district to confirm school assignments for this home.
Get a cash offer in 3 minutes
Find out how much your home could sell for in as little as 3 minutes with a no-obligation cash offer.
Estimated market value
$711,300
Get a cash offer in 3 minutes
Find out how much your home could sell for in as little as 3 minutes with a no-obligation cash offer.
Estimated market value
$711,300
- Virginia
- Culpeper County
- Amissville
- 20106
- 3322 Running Quail Trl
Nearby cities
Nearby zip codes
Other Amissville Topics
