Skip main navigation
Closed
  • Listing Provided by: ReeceNichols Real Estate
    Bought with: Berkshire Hathaway HomeServices Select Properties
    Price Unknown

    3322 S 9th St, Saint Louis, MO 63118

    4beds
    4,000sqft
    Single Family Residence
    Built in 1892
    2,874.96 Square Feet Lot
    $544,700 Zestimate®
    $--/sqft
    $2,595 Estimated rent

    Home value

    $544,700

    $512,000 - $588,000

    $2,595/mo

    Zestimate® history
    Loading
    Loading...

    Owner options

    List your home for rent

    $2,595/mo

    Rent Zestimate®

    Find your next renter with Zillow Rental Manager. Plus, with online applications, you can quickly screen prospective tenants – for free.

    Learn more

    $2,595/mo

    Rent Zestimate®

    Refinance and save

    Refinancing to a lower rate could help reduce your monthly payments and save thousands over the life of the loan.

    See today's rates

    Explore your selling options

    Work with a Zillow partner agent

    Leverage their expertise and Zillow's premium Showcase listings to get your home seen by more buyers.

    Get started

    List with your own agent

    Get your home in front of millions of buyers by listing it on Zillow.

    Learn how to do it

    Sell it yourself

    Take full control of how buyers see your home on Zillow by listing For Sale by Owner (FSBO).

    List your home

    What's special

    Screened in porchGolf cartUpdated homeWonderful city viewsPlenty of storageLarge master suiteLarge bathroom
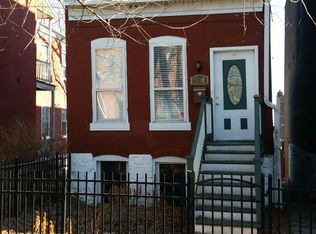
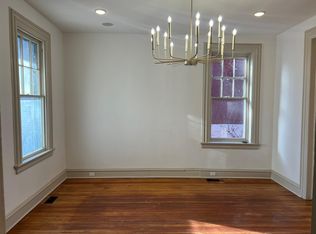
    Historic Soulard home with many original details. Walk to many area restaurants and shops. This updated home boasts beautiful wood floors, 3 working fireplaces and rich historic millwork. Once owned by Gustav Wuest, an architect who helped design Union Station and City Hall, there is a gracious entry way that opens to warm and inviting living room. Enjoy meals in the dining area with marble flooring. Off the dining room is a screened in porch, great for enjoying your coffee on cool spring mornings. On the second floor you will find three bedrooms and a large bathroom with separate tub and shower as well as the laundry. The third floor is a large master suite with access to the deck with wonderful city views. The basement has plenty of storage in addition to the recreation room. There is also a double door for bringing that golf cart right inside for parking. Dual HVAC units, kitchen appliances and washer/dryer all replaced in 2021.

    Zillow last checked:

    Listing updated:

    Listing Provided by:

    Julia C Mittelstadt 314-241-8888,

    ReeceNichols Real Estate

    Bought with:

    Kristen Kaufman, 2013039220

    Berkshire Hathaway HomeServices Select Properties

    Source: MARIS,MLS#: 24020675MLS LogoOriginating MLS: St. Louis Association of REALTORS

    Facts & features

    Interior

    Bedrooms & bathrooms
    • Bedrooms: 4
    • Bathrooms: 3
    • Full bathrooms: 3
    • Main level bathrooms: 1
    Primary bedroom
    • Features: Floor Covering: Wood, Wall Covering: Some
    • Level: Upper
    • Area: 266
    • Dimensions: 19x14
    Bedroom
    • Features: Floor Covering: Wood, Wall Covering: None
    • Level: Upper
    • Area: 208
    • Dimensions: 16x13
    Bedroom
    • Features: Floor Covering: Wood, Wall Covering: None
    • Level: Upper
    • Area: 156
    • Dimensions: 13x12
    Bedroom
    • Features: Floor Covering: Wood, Wall Covering: None
    • Level: Upper
    • Area: 156
    • Dimensions: 13x12
    Dining room
    • Features: Floor Covering: Marble, Wall Covering: None
    • Level: Main
    • Area: 156
    • Dimensions: 13x12
    Kitchen
    • Features: Floor Covering: Ceramic Tile, Wall Covering: None
    • Level: Main
    • Area: 130
    • Dimensions: 13x10
    Living room
    • Features: Floor Covering: Wood, Wall Covering: Some
    • Level: Main
    • Area: 434
    • Dimensions: 31x14
    Recreation room
    • Features: Floor Covering: Concrete, Wall Covering: None
    • Level: Lower
    • Area: 208
    • Dimensions: 16x13
    Sitting room
    • Features: Floor Covering: Wood, Wall Covering: None
    • Level: Upper
    • Area: 15
    • Dimensions: 5x3
    Heating
    • Forced Air, Natural Gas
    Cooling
    • Central Air, Electric
    Appliances
    • Included: Dishwasher, Disposal, Dryer, Microwave, Gas Range, Gas Oven, Washer, Gas Water Heater
    • Laundry: 2nd Floor
    Features
    • Breakfast Room, Custom Cabinetry, Pantry, Solid Surface Countertop(s), Shower, Separate Dining, Entrance Foyer
    • Doors: Panel Door(s)
    • Windows: Insulated Windows, Wood Frames
    • Basement: Full,Partially Finished,Walk-Out Access
    • Number of fireplaces: 3
    • Fireplace features: Bedroom, Living Room, Recreation Room
    Interior area
    • Total structure area: 4,000
    • Total interior livable area: 4,000 sqft
    • Finished area above ground: 3,765
    • Finished area below ground: 235

    Property

    Parking
    • Total spaces: 2
    • Parking features: Detached, Garage, Garage Door Opener, Off Street, No Driveway
    • Garage spaces: 2
    • Has uncovered spaces: Yes
    Features
    • Levels: Two and a Half
    • Patio & porch: Deck, Patio, Screened
    • Exterior features: Entry Steps/Stairs
    Lot
    • Size: 2,874 sqft
    • Dimensions: 25 x 115
    • Features: Level, Near Public Transit
    Details
    • Parcel number: 17540000700
    • Special conditions: Standard

    Construction

    Type & style
    • Home type: SingleFamily
    • Architectural style: Historic,Other
    • Property subtype: Single Family Residence
    Materials
    • Brick
    • Foundation: Stone
    • Roof: Flat
    Condition
    • Updated/Remodeled
    • New construction: No
    • Year built: 1892

    Utilities & green energy

    • Sewer: Public Sewer
    • Water: Public
    • Utilities for property: Natural Gas Available

    Community & neighborhood

    Security
    • Security features: Smoke Detector(s)
    Location
    • Region: Saint Louis
    • Subdivision: Soulard

    Other

    Other facts
    • Listing terms: Conventional,Other,VA Loan
    • Ownership: Private

    Price history

    DateEventPrice
    8/1/2024Sold--
    Source: MARIS #24020675 Report a problem
    7/19/2024Contingent$480,000$120/sqft
    Source: MARIS #24020675 Report a problem
    7/9/2024Listed for sale$480,000$120/sqft
    Source: MARIS #24020675 Report a problem
    5/14/2024Contingent$480,000$120/sqft
    Source: MARIS #24020675 Report a problem
    5/6/2024Price change$480,000-2%$120/sqft
    Source: MARIS #24020675 Report a problem
    4/8/2024Listed for sale$490,000-2%$123/sqft
    Source: MARIS #24020675 Report a problem
    4/8/2024Listing removed--
    Source: MARIS #24011404 Report a problem
    2/27/2024Listed for sale$499,888+11.1%$125/sqft
    Source: MARIS #24011404 Report a problem
    9/8/2021Sold--
    Source: MARIS #21040407 Report a problem
    7/26/2021Contingent$449,900$112/sqft
    Source: MARIS #21040407 Report a problem
    7/3/2021Price change$449,900-3.2%$112/sqft
    Source: MARIS #21040407 Report a problem
    6/14/2021Listed for sale$465,000$116/sqft
    Source: MARIS #21040407 Report a problem
    8/13/2015Sold--
    Source: Agent Provided Report a problem
    10/30/2009Sold--
    Source: Agent Provided Report a problem
    9/9/2002Sold--
    Source: Public Record Report a problem

    Public tax history

    YearProperty taxesTax assessment
    2025$6,929 +49%$84,290 +52.6%
    2024$4,651 +5.1%$55,230
    2023$4,424 +8.1%$55,230 +12.3%
    2022$4,093 +0.1%$49,180
    2021$4,087 +8%$49,180 +6.8%
    2020$3,786 $46,040
    2019$3,786 $46,040 +5.7%
    2018$3,786 +2.5%$43,550
    2017$3,695 +4.6%$43,550 +4.2%
    2016$3,532 +561.4%$41,800
    2015$534 $41,800

    Find assessor info on the county website

    Neighborhood: Soulard

    Nearby schools

    GreatSchools rating
    Schools provided by the listing agent
    • Elementary: Monroe Elem.
    • Middle: Long Middle Community Ed. Center
    • High: Roosevelt High

    Source: MARIS. This data may not be complete. We recommend contacting the local school district to confirm school assignments for this home.