Enjoy the feel of country living only minutes from Vienna. Amazing 4-Bedroom + Den Home on over half-acre Corner Lot in one of Oakton's most desirable communities, Miller Heights. Custom tiled entry, updated kitchen 2018, updated bathrooms with whirlpool tub in Master Bathroom, gleaming hardwood flooring, built-ins, and more. Perfect home for year-round entertaining. See list of Upgrades. Enjoy coffee in your private screened-in-porch and entertain on the lower deck with built-in planters and a perfect spot for a hot tub, or relax with nature in the front-lawn sitting area. During the winter, cozy up to the wood-burning fireplace. HVAC System replaced in 2019, Washer & Dryer replaced in 2017, windows replaced in 2009. Walkout basement (756 SF) with new carpet in 2018 with additional lower level (805 SF) for storage and workshop. Oakton High School Pyramid. 1.5 miles to Route 66 and 4.5 miles to Metro.
Sold for $1,315,000
$1,315,000
3322 Saddlestone Ct, Oakton, VA 22124
4beds
4,513sqft
SingleFamily
Built in 1981
0.57 Acres Lot
$1,335,800 Zestimate®
$291/sqft
$5,597 Estimated rent
Home value
$1,335,800
$1.24M - $1.43M
$5,597/mo
Zestimate® history
Owner options
List your home for rent
$5,597/mo
Rent Zestimate®
Find your next renter with Zillow Rental Manager. Plus, with online applications, you can quickly screen prospective tenants – for free.
$5,597/mo
Rent Zestimate®
Refinance and save
$8,192/mo
Est. payment
Refinancing to a lower rate could help reduce your monthly payments and save thousands over the life of the loan.
$8,192/mo
Est. payment
Explore your selling options
Work with a Zillow partner agent
Leverage their expertise and Zillow's premium Showcase listings to get your home seen by more buyers.
Get startedList with your own agent
Get your home in front of millions of buyers by listing it on Zillow.
Learn how to do itSell it yourself
Take full control of how buyers see your home on Zillow by listing For Sale by Owner (FSBO).
List your homeWhat's special
Facts & features
Interior
Bedrooms & bathrooms
- Bedrooms: 4
- Bathrooms: 4
- Full bathrooms: 3
- 1/2 bathrooms: 1
Heating
- Forced air, Heat pump
Cooling
- Central
Features
- Flooring: Carpet
- Has fireplace: Yes
Interior area
- Total interior livable area: 4,513 sqft
Property
Parking
- Parking features: Garage - Attached
Accessibility
- Accessibility features: Level Entry - Main
Features
- Exterior features: Wood, Brick
Lot
- Size: 0.57 Acres
Details
- Parcel number: 0462200050
Construction
Type & style
- Home type: SingleFamily
- Architectural style: Colonial
Materials
- Wood
- Roof: Composition
Condition
- Year built: 1981
Community & HOA
Location
- Region: Oakton
Financial & listing details
- Price per square foot: $291/sqft
- Tax assessed value: $1,131,950
- Annual tax amount: $13,085
Price history
| Date | Event | Price |
|---|---|---|
| 5/1/2025 | Sold | $1,315,000+62.7%$291/sqft |
Source: Public Record Report a problem | ||
| 6/6/2019 | Sold | $808,000-4.9%$179/sqft |
Source: Public Record Report a problem | ||
| 4/25/2019 | Pending sale | $849,900$188/sqft |
Source: RE/MAX Select Properties #VAFX993980 Report a problem | ||
| 4/3/2019 | Price change | $849,900-2.3%$188/sqft |
Source: RE/MAX Select Properties #VAFX993980 Report a problem | ||
| 3/25/2019 | Price change | $869,500-2.2%$193/sqft |
Source: RE/MAX Select Properties #VAFX993980 Report a problem | ||
| 3/20/2019 | Listed for sale | $889,000$197/sqft |
Source: RE/MAX Select Properties #VAFX993980 Report a problem | ||
Public tax history
| Year | Property taxes | Tax assessment |
|---|---|---|
| 2025 | $13,085 +16.8% | $1,131,950 +17.1% |
| 2024 | $11,198 +2.7% | $966,630 |
| 2023 | $10,908 +4.8% | $966,630 +6.2% |
| 2022 | $10,410 | $910,330 +6.3% |
| 2021 | -- | $856,090 +4.5% |
| 2020 | $9,698 +2.4% | $819,420 +2.4% |
| 2019 | $9,471 +3.6% | $800,260 +3.6% |
| 2018 | $9,139 +3.6% | $772,210 +1.6% |
| 2017 | $8,822 -0.2% | $759,880 -0.4% |
| 2016 | $8,839 +5.5% | $762,960 +1.7% |
| 2015 | $8,376 -3.2% | $750,550 -3.4% |
| 2014 | $8,651 | $776,950 +10.9% |
| 2013 | -- | $700,480 -2.7% |
| 2012 | -- | $719,960 +7.4% |
| 2011 | -- | $670,110 +2.9% |
| 2010 | -- | $651,450 |
| 2009 | -- | $651,450 -1.2% |
| 2008 | -- | $659,450 -11.6% |
| 2007 | -- | $745,640 +43.6% |
| 2003 | -- | $519,360 +12% |
| 2002 | -- | $463,715 +11% |
| 2001 | -- | $417,760 |
Find assessor info on the county website
Neighborhood: 22124
Nearby homes
- $1,189,7004 bd3 ba2.3k sqft11216 Cranbrook Ln, Oakton, VA 22124Off Market
- $1,244,9004 bd2 ba2.7k sqft3318 Saddlestone Ct, Oakton, VA 22124Off Market
- $1,332,0005 bd4 ba4k sqft11211 Cranbrook Ln, Oakton, VA 22124Off Market

- $1,365,4005 bd4 ba3.2k sqft11208 Cranbrook Ln, Oakton, VA 22124Off Market
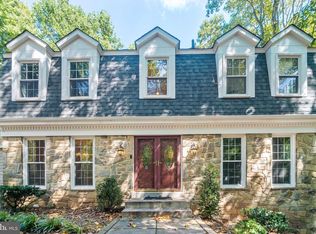
- $1,331,2005 bd4 ba4k sqft11213 Cranbrook Ln, Oakton, VA 22124Off Market
- $1,260,7004 bd3 ba3.1k sqft11218 Cranbrook Ln, Oakton, VA 22124Off Market
- $1,265,2004 bd3 ba3k sqft3316 Saddlestone Ct, Oakton, VA 22124Off Market
- $1,343,2005 bd4 ba4.5k sqft11220 Cranbrook Ln, Oakton, VA 22124Off Market
Nearby schools
GreatSchools rating
- 10/10Waples Mill Elementary SchoolGrades: PK-6Distance: 0.5 mi
- 8/10Franklin Middle SchoolGrades: 7-8Distance: 5.1 mi
- 9/10Oakton High SchoolGrades: 9-12Distance: 2.9 mi
Schools provided by the listing agent
- Elementary: Waples Mill
- Middle: Franklin
- High: Oakton
- District: Fairfax County Public Schools
Source: The MLS. This data may not be complete. We recommend contacting the local school district to confirm school assignments for this home.
Get a cash offer in 3 minutes
Find out how much your home could sell for in as little as 3 minutes with a no-obligation cash offer.
Estimated market value
$1,335,800
Get a cash offer in 3 minutes
Find out how much your home could sell for in as little as 3 minutes with a no-obligation cash offer.
Estimated market value
$1,335,800
- Virginia
- Fairfax County
- Oakton
- 22124
- 3322 Saddlestone Ct
Nearby cities
Nearby neighborhoods
Nearby zip codes
Other Oakton Topics
