Thank you for your interest! The sellers have received an offer. If you would like to submit an offer, please send Highest/Best by Monday 9/9 at 5 PM. This 2 bedroom house explodes with appeal and potential in this sought-after neighborhood. You'll find tucked back behind the Crape Myrtles and welcoming front lawn, a place where cozy meets accommodating, and where updated meets charming. A place where you can prepare and dine in your large kitchen, or take it outdoors for dining al fresco with privacy and peace. On the main level is an inviting living room, which you'll reach after passing the large foyer with a walk-in closet. Think coat closet, meets pantry, meets bonus space. The full bathroom has been updated with tasteful ceramic tiles, new fixtures and has both beauty and practicality. And you'll find a true first floor bedroom. You'll also access the laundry room from the first floor as well. The second level boasts 1 large Primary bedroom with plenty of storage and hardwood floors. The outdoors offers space to entertain, to work in your garage, to garden, and there is even plenty of space to expand. At the end of your long, 6+ car driveway you'll find your large 2 car garage with a new roof and with additional storage space in the loft! Talk about Location. This property is nestled back behind the hustle and bustle while still being close to everything! Within walking distance is a small neighborhood park, a well-known spot for snowballs and treats, and much more. Less than 5 miles to 695 & I-95 for an easy commute to everywhere you need to be. Less than 7 miles to Baltimore, 10 miles to Towson and 12 miles to Harford County. The community has Bustling Rec. Council programs, many well-maintained parks for casual strolls and nature lovers alike, and Grocery, Banking, Restaurants & Shopping 3 minutes away. NO HOA RESTRICTIONS. Price reflects as-is sale with consideration given to possible enhancements the new Buyers may desire. Shown with Appointment or at Open House! Contact list agent with any questions!
Sold for $255,000
$255,000
3322 Summit Ave, Parkville, MD 21234
2beds
1,134sqft
Single Family Residence
Built in 1956
10,600 Square Feet Lot
$277,300 Zestimate®
$225/sqft
$1,968 Estimated rent
Home value
$277,300
$263,000 - $291,000
$1,968/mo
Zestimate® history
Owner options
List your home for rent
$1,968/mo
Rent Zestimate®
Find your next renter with Zillow Rental Manager. Plus, with online applications, you can quickly screen prospective tenants – for free.
$1,968/mo
Rent Zestimate®
Refinance and save
$1,297/mo
Est. payment
Refinancing to a lower rate could help reduce your monthly payments and save thousands over the life of the loan.
$1,297/mo
Est. payment
Explore your selling options
Work with a Zillow partner agent
Leverage their expertise and Zillow's premium Showcase listings to get your home seen by more buyers.
Get startedList with your own agent
Get your home in front of millions of buyers by listing it on Zillow.
Learn how to do itSell it yourself
Take full control of how buyers see your home on Zillow by listing For Sale by Owner (FSBO).
List your homeWhat's special
Zillow last checked:
Listing updated:
Listed by:
Katie Revels 410-967-0231,
Cummings & Co. Realtors
Bought with:
Bill kauffman, 669124
Corner House Realty
Source: Bright MLS,MLS#: MDBC2105618
Facts & features
Interior
Bedrooms & bathrooms
- Bedrooms: 2
- Bathrooms: 1
- Full bathrooms: 1
- Main level bathrooms: 1
- Main level bedrooms: 1
Basement
- Area: 0
Heating
- Forced Air, Natural Gas
Cooling
- Central Air, Electric
Appliances
- Included: Gas Water Heater
- Laundry: Main Level
Features
- Ceiling Fan(s), Combination Kitchen/Dining, Entry Level Bedroom
- Has basement: No
- Has fireplace: No
Interior area
- Total structure area: 1,134
- Total interior livable area: 1,134 sqft
- Finished area above ground: 1,134
- Finished area below ground: 0
Property
Parking
- Total spaces: 8
- Parking features: Storage, Garage Faces Front, Detached, Driveway, Off Street, On Street
- Garage spaces: 2
- Uncovered spaces: 6
Accessibility
- Accessibility features: Doors - Swing In
Features
- Levels: Two
- Stories: 2
- Patio & porch: Patio
- Exterior features: Barbecue, Other
- Pool features: None
- Has view: Yes
- View description: Trees/Woods, Street, Other
Lot
- Size: 10,600 Square Feet
- Dimensions: 1.00 x
Details
- Additional structures: Above Grade, Below Grade
- Parcel number: 04111102069410
- Zoning: R
- Zoning description: Residential
- Special conditions: Standard
Construction
Type & style
- Home type: SingleFamily
- Architectural style: Cape Cod
- Property subtype: Single Family Residence
Materials
- Block
- Foundation: Slab
- Roof: Shingle,Composition
Condition
- New construction: No
- Year built: 1956
Utilities & green energy
- Sewer: Public Sewer
- Water: Public
- Utilities for property: Natural Gas Available, Electricity Available
Community & HOA
Community
- Subdivision: Shady Grove
HOA
- Has HOA: No
Location
- Region: Parkville
Financial & listing details
- Price per square foot: $225/sqft
- Tax assessed value: $199,767
- Annual tax amount: $2,262
- Date on market: 9/4/2024
- Listing agreement: Exclusive Right To Sell
- Listing terms: Cash,Conventional,FHA,VA Loan
- Inclusions: Kitchen Table & Chairs; 1 Exterior Trash Can.
- Exclusions: All Personal Or Staged Items.
- Ownership: Fee Simple
Price history
| Date | Event | Price |
|---|---|---|
| 9/30/2024 | Sold | $255,000+6.3%$225/sqft |
Source:  Bright MLS #MDBC2105618 Report a problem Bright MLS #MDBC2105618 Report a problem | ||
| 9/10/2024 | Pending sale | $239,900$212/sqft |
Source: Bright MLS #MDBC2105618 Report a problem | ||
| 9/10/2024 | Listing removed | $239,900$212/sqft |
Source: Bright MLS #MDBC2105618 Report a problem | ||
| 9/4/2024 | Listed for sale | $239,900+336.2%$212/sqft |
Source: Bright MLS #MDBC2105618 Report a problem | ||
| 2/2/2000 | Sold | $55,000$49/sqft |
Source: Public Record Report a problem | ||
| 9/27/1999 | Sold | $55,000$49/sqft |
Source: Public Record Report a problem | ||
Public tax history
| Year | Property taxes | Tax assessment |
|---|---|---|
| 2025 | $3,638 +50.3% | $212,933 +6.6% |
| 2024 | $2,421 +7.1% | $199,767 +7.1% |
| 2023 | $2,262 +1.1% | $186,600 |
| 2022 | $2,236 +1.2% | $186,600 +2.3% |
| 2021 | $2,211 +1.2% | $182,400 +1.2% |
| 2020 | $2,185 +3% | $180,300 |
| 2019 | $2,121 +3.1% | $180,300 +6.3% |
| 2018 | $2,056 +3.2% | $169,633 +3.2% |
| 2017 | $1,991 -1.5% | $164,300 +18.8% |
| 2016 | $2,023 | $138,267 +23.2% |
| 2015 | $2,023 | $112,233 +30.2% |
| 2014 | $2,023 | $86,200 |
| 2013 | -- | $86,200 |
| 2012 | -- | $86,200 -28.5% |
| 2011 | -- | $120,500 +3.1% |
| 2010 | -- | $116,852 +3.3% |
| 2009 | -- | $113,116 +3.4% |
| 2008 | -- | $109,380 +16% |
| 2007 | -- | $94,302 +19% |
| 2006 | -- | $79,226 +23.5% |
| 2005 | -- | $64,150 +4.6% |
| 2004 | -- | $61,326 +4.8% |
| 2003 | -- | $58,503 +5.1% |
| 2002 | -- | $55,680 |
| 2001 | -- | $55,680 |
Find assessor info on the county website
Neighborhood: 21234
Nearby homes
- $356,1005 bd1 ba1.4k sqft3320 Summit Ave, Baltimore, MD 21234Off Market
- $352,9005 bd2 ba1.4k sqft3324 Summit Ave, Baltimore, MD 21234Off Market
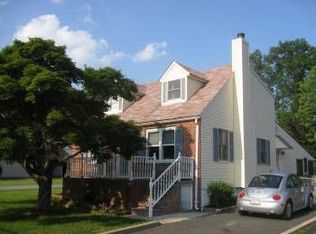
- $297,4004 bd1 ba1.2k sqft3318 Summit Ave, Baltimore, MD 21234Off Market
- $290,7004 bd1 ba1.4k sqft3316 Summit Ave, Baltimore, MD 21234Off Market
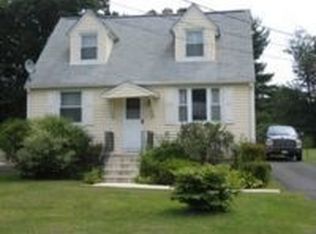
- $487,5005 bd4 ba2.3k sqft9712 Britinay Ln, Baltimore, MD 21234Off Market
- $329,9003 bd1 ba1.4k sqft3314 Summit Ave, Baltimore, MD 21234Sold
- $380,7004 bd3 ba1.7k sqft3326 Summit Ave, Baltimore, MD 21234Off Market
- $375,0004 bd3 ba1.2k sqft3312 Summit Ave, Baltimore, MD 21234Sold
Nearby schools
GreatSchools rating
- 9/10Seven Oaks Elementary SchoolGrades: PK-5Distance: 1.4 mi
- 3/10Pine Grove Middle SchoolGrades: 6-8Distance: 1.1 mi
- 3/10Parkville High & Center For Math/ScienceGrades: 9-12Distance: 1.5 mi
Schools provided by the listing agent
- District: Baltimore County Public Schools
Source: Bright MLS. This data may not be complete. We recommend contacting the local school district to confirm school assignments for this home.
Get a cash offer in 3 minutes
Find out how much your home could sell for in as little as 3 minutes with a no-obligation cash offer.
Estimated market value
$277,300
Get a cash offer in 3 minutes
Find out how much your home could sell for in as little as 3 minutes with a no-obligation cash offer.
Estimated market value
$277,300
- Maryland
- Baltimore County
- Carney
- 21234
- 3322 Summit Ave
Nearby cities
Nearby zip codes
Other Carney Topics
