Skip main navigation
For sale
  • $1,250,000

    3322 W 5600 S, Weston, ID 83286

    3beds
    3,044sqft
    : 
    Loading
    Get pre-qualified
    Single Family Residence
    Built in 2001
    10 Acres Lot
    $1,190,900 Zestimate®
    $411/sqft
    $-- HOA

    What's special

    Incredible views every directionNatural gas heat
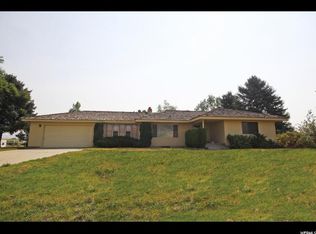
    Unique, one of a kind homestead property, perfect for an existing cattle rancher with many pertinent facilities already in place. In addition, you will be able to supplement your income with two nice, separate rental homes along with the primary home on your 10 acre property! Enjoy a meticulously cared-for 3,000+ sq ft main home, with easy single level living potential, oversized attached two car garage, as well as an enormous concrete floor 189'x50' newer hay shed, and massive 40'x60' heated, insulated shop with 220v power and concrete floor and 12'x20' and 14'x14' doors! That's not to mention countless mangers/stalls for calves or other animals, good size older milk barn and separate nearly 1,000 sq ft shed, corrals, and 5 acres of lush farm ground, that produces up to 4 cut crops per year. In addition, the property features an automatic sprinkler system for the yard, central A/C in the home, several secondary water shares, natural gas heat, culinary water, and more! You'll love this peaceful rural setting right on the state line with incredible views every direction! Set up your showing today!
    147 days
    |
    175
    |
    2
    |

    Zillow last checked:

    Listing updated:

    Listed by:

    Holden Budge 208-399-5409,

    Mountain Retreat Real Estate, LLC,

    Mark Budge 208-479-5416,

    Mountain Retreat Real Estate, LLC

    Source: UtahRealEstate.com,MLS#: 2138210MLS Logo

    Loading...

      Facts & features

      Interior

      Bedrooms & bathrooms
      • Bedrooms: 3
      • Bathrooms: 3
      • Full bathrooms: 2
      • 1/2 bathrooms: 1
      • Partial bathrooms: 1
      • Main level bedrooms: 3
      Rooms
      • Room types: Master Bathroom, Den/Office, Great Room
      Primary bedroom
      • Level: First
      Heating
      • Forced Air, Central
      Cooling
      • Central Air
      Appliances
      • Included: Oven
      • Laundry: Electric Dryer Hookup, Gas Dryer Hookup
      Features
      • Separate Bath/Shower, Walk-In Closet(s)
      • Flooring: Carpet, Laminate
      • Windows: Blinds, Drapes, Double Pane Windows
      • Basement: None
      • Number of fireplaces: 1
      Interior area
      • Total structure area: 3,044
      • Total interior livable area: 3,044 sqft
      • Finished area above ground: 3,044

      Property

      Parking
      • Total spaces: 38
      • Parking features: Garage - Attached, Carport
      • Attached garage spaces: 8
      • Carport spaces: 10
      • Covered spaces: 18
      • Uncovered spaces: 20
      Accessibility
      • Accessibility features: Accessible Electrical and Environmental Controls, Ground Level, Single Level Living
      Features
      • Stories: 2
      • Entry location: Ground Level
      • Patio & porch: Covered, Covered Patio
      • Exterior features: Lighting
      • Has spa: Yes
      • Spa features: Jetted Tub
      • Fencing: Partial
      • Has view: Yes
      • View description: Mountain(s)
      • Frontage length: 357
      Lot
      • Size: 10 Acres
      • Dimensions: 357.0 x 1277.0 x 320.0
      • Features: Corner Lot, Secluded, Sprinkler: Auto-Full, Pervious Paving, Private
      • Topography: Terrain
      • Residential vegetation: Fruit Trees, Mature Trees
      Details
      • Additional structures: Outbuilding
      • Parcel number: 02565.02
      • Zoning description: Single-Family, Agricultural, Short Term Rental Allowed
      • Horses can be raised: Yes
      • Horse amenities: Barn, Horse Property

      Construction

      Type & style
      • Home type: SingleFamily
      • Property subtype: Single Family Residence
      Materials
      • Brick
      • Roof: Metal,Pitched
      Condition
      • Blt./Standing
      • New construction: No
      • Year built: 2001

      Utilities & green energy

      • Sewer: Private Sewer, Septic Tank, Sewer: Private, Sewer: Septic Tank
      • Water: Culinary, Irrigation, Shares
      • Utilities for property: Natural Gas Connected, Electricity Connected, Water Connected

      Community & HOA

      Community
      • Security: Building Security
      HOA
      • Has HOA: No
      Location
      • Region: Weston

      Financial & listing details

      • Price per square foot: $411/sqft
      • Tax assessed value: $426,310
      • Annual tax amount: $3,120
      • Date on market: 2/19/2026
      • Listing terms: Cash,Conventional,1031 Exchange,FHA,Seller Finance,VA Loan,USDA Loan
      • Acres allowed for irrigation: 5
      • Electric utility on property: Yes
      • Road surface type: Paved, Unimproved

        Estimated market value

        $1,190,900

        $1.13M - $1.25M

        $2,770/mo

        Price history

        DateEventPrice
        2/19/2026Listed for sale$1,250,000$411/sqft
        Source: UtahRealEstate.com #2138210 Report a problem
        11/21/2024Listing removed$1,250,000$411/sqft
        Source: UtahRealEstate.com #2028053 Report a problem
        10/9/2024Listed for sale$1,250,000$411/sqft
        Source: UtahRealEstate.com #2028053 Report a problem

        Public tax history

        YearProperty taxesTax assessment
        2025$1,628 +18.1%$426,310
        2024$1,379 -10.6%$426,310 +8.9%
        2023$1,543 +1.1%$391,415 +15.3%
        2022$1,527 +11.5%$339,409 +20.9%
        2020$1,369 +21.8%$280,728 +19.4%
        2019$1,124 $235,135 +21.4%
        2018$1,124 -15.8%$193,680 -0.7%
        2017$1,336 $194,960 -5.9%
        2016$1,336 -1.4%$207,140
        2015$1,355 $207,140
        2014$1,355 -92.3%$207,140 +6%
        2013$17,655 +2910.3%$195,330
        2011$587 +4%$195,330
        2010$564 $195,330
        Find assessor info on the county website

        Monthly payment

        Est. payment

        Payment breakdown

        Explore the cost of this home by adjusting the details. Changes won't be saved.
        All calculations are estimates and provided by Zillow, Inc. for informational purposes only. Actual amounts may vary.
        HOA fees may include property taxes on listings classified as Co-Ops. Contact the listing agent and/or owner for fee details.
        Mortgage interest rates are dependent on a number of factors, including credit score, down payment, and repayment length. Interest rate data provided by Zillow Group Marketplace, Inc. as of 1/1/1970 from various mortgage lenders with which we have lead or other similar arrangements; the Estimated Payment is an average of those rates.
        See how much you could borrow to make a competitive offer.

        Climate risks

        Neighborhood: 83286

        Getting around

        0 / 100
        Car-Dependent
        28 / 100
        Somewhat Bikeable

        Nearby schools

        GreatSchools rating
        Schools provided by the listing agent
        • Elementary: Harold B. Lee
        • Middle: Harold B. Lee
        • High: West Side
        • District: West Side Joint

        Source: UtahRealEstate.com. This data may not be complete. We recommend contacting the local school district to confirm school assignments for this home.

        A local agent can set up tours, give advice and negotiate with sellers.

        A local lender can help you make sure your offer is ready when you are.

        Browse local experts

        Similar homes