Welcome home to this beautifully updated 3-bedroom, 2-bath home tucked away on a quiet cul-de-sac in desirable southwest Springfield. With 1,208 square feet of thoughtfully designed living space, this home offers the perfect blend of comfort, style, and functionality.Step inside to discover an inviting open-concept layout where the kitchen and dining area overlook the spacious living room, creating the perfect gathering space for entertaining guests or spending quality time with family. The home has been tastefully updated and is truly move-in ready, allowing you to settle in without the hassle of renovations.Outside is where this property truly shines. Situated on an incredible 0.45-acre lot, the massive fenced backyard feels more like your own private park than a typical city yard. Whether you're hosting summer barbecues, letting kids or pets run freely, gardening, or simply relaxing under the open sky, you'll appreciate the rare combination of space, privacy, and possibilities this backyard provides.Located in a peaceful neighborhood while still offering convenient access to shopping, dining, parks, and schools, this southwest Springfield gem is ready to welcome its next owner. Opportunities to own a home with this much yard, this location, and this level of charm don't come along often so schedule your showing today!
Closed
Zillow last checked:
Listing updated:
Bought with:
Austin Dickinson, 2021014066
Investment Realty, Inc.
Source: SOMOMLS as distributed by MLS GRID,MLS#: 60328354
Price history
| Date | Event | Price |
|---|---|---|
| 8/31/2026 | Sold | -- |
Source:  SOMOMLS as distributed by MLS GRID #60328354 Report a problem SOMOMLS as distributed by MLS GRID #60328354 Report a problem | ||
| 7/16/2026 | Pending sale | $235,000$195/sqft |
Source: SOMOMLS as distributed by MLS GRID #60328354 Report a problem | ||
| 7/9/2026 | Listed for sale | $235,000+56.8%$195/sqft |
Source: SOMOMLS as distributed by MLS GRID #60328354 Report a problem | ||
| 11/24/2020 | Listing removed | $149,900$124/sqft |
Source: HouseKey Flat Fee Realty #60175937 Report a problem | ||
| 10/15/2020 | Pending sale | $149,900$124/sqft |
Source: HouseKey Flat Fee Realty #60175937 Report a problem | ||
| 10/12/2020 | Listed for sale | $149,900+7.9%$124/sqft |
Source: HouseKey Flat Fee Realty #60175937 Report a problem | ||
| 7/16/2019 | Listing removed | $138,900$115/sqft |
Source: Keller Williams #60138848 Report a problem | ||
| 6/10/2019 | Pending sale | $138,900$115/sqft |
Source: Keller Williams Realty #60138848 Report a problem | ||
| 6/7/2019 | Listed for sale | $138,900+0.3%$115/sqft |
Source: Keller Williams #60138848 Report a problem | ||
| 3/12/2019 | Listing removed | $138,500$115/sqft |
Source: Murney Associates, Realtors #60130594 Report a problem | ||
| 3/3/2019 | Listed for sale | $138,500+39.1%$115/sqft |
Source: Murney Associates, Realtors #60130594 Report a problem | ||
| 11/18/2017 | Sold | -- |
Source: Agent Provided Report a problem | ||
| 6/4/2014 | Sold | -- |
Source: Agent Provided Report a problem | ||
| 5/1/2014 | Price change | $99,600+5%$82/sqft |
Source: CHARLES BURT REALTORS #139260 Report a problem | ||
| 4/28/2014 | Price change | $94,900-5%$79/sqft |
Source: Murney Associates, Realtors #11400876 Report a problem | ||
| 4/26/2014 | Price change | $99,900+5.3%$83/sqft |
Source: Murney Associates, Realtors #11400876 Report a problem | ||
| 4/22/2014 | Price change | $94,900-5%$79/sqft |
Source: Murney Associates, Realtors #11400876 Report a problem | ||
| 3/29/2014 | Price change | $99,900+0.3%$83/sqft |
Source: Murney Associates, Realtors #11400876 Report a problem | ||
| 3/28/2014 | Price change | $99,600-0.3%$82/sqft |
Source: CHARLES BURT REALTORS #139260 Report a problem | ||
| 1/28/2014 | Price change | $99,900+0.3%$83/sqft |
Source: Murney Associates, Realtors #1400876 Report a problem | ||
| 10/26/2013 | Listed for sale | $99,600-3.3%$82/sqft |
Source: CHARLES BURT REALTORS #139260 Report a problem | ||
| 5/1/2009 | Listing removed | $103,000$85/sqft |
Source: Listhub #106783 Report a problem | ||
| 4/29/2009 | Listed for sale | $103,000-6.3%$85/sqft |
Source: Listhub #106783 Report a problem | ||
| 10/26/2008 | Listing removed | $109,900$91/sqft |
Source: NCI #106783 Report a problem | ||
| 10/13/2008 | Listed for sale | $109,900$91/sqft |
Source: NCI #106783 Report a problem | ||
| 3/14/2008 | Sold | -- |
Source: Public Record Report a problem | ||
Nearby homes
- $239,5003 bd2 ba1.2k sqft3334 W Rockwood St, Springfield, MO 65807Off Market
- $232,5003 bd2 ba1.2k sqft3310 W Rockwood St, Springfield, MO 65807Off Market
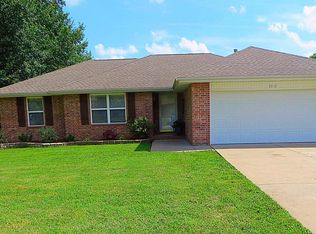
- $235,5003 bd2 ba1.2k sqft3346 W Rockwood St, Springfield, MO 65807Off Market

- $226,6003 bd2 ba1.1k sqft3253 S Meadowlark Ave, Springfield, MO 65807Off Market
Sell for more on Zillow
Get a Zillow Showcase℠ listing at no additional cost and you could sell for .
$240,000
2% more
+$4,800
With Zillow Showcase(estimated)
$244,800
