Skip main navigation
Closed
  • $272,000

    3322 West Blvd, Cleveland, OH 44111

    3beds
    2,797sqft
    Single Family Residence
    Built in 1920
    9,099 Square Feet Lot
    $296,700 Zestimate®
    $97/sqft
    $1,946 Estimated rent

    Home value

    $296,700

    $282,000 - $312,000

    $1,946/mo

    Zestimate® history
    Loading
    Loading...

    Owner options

    List your home for rent

    $1,946/mo

    Rent Zestimate®

    Find your next renter with Zillow Rental Manager. Plus, with online applications, you can quickly screen prospective tenants – for free.

    Learn more

    $1,946/mo

    Rent Zestimate®

    Refinance and save

    $1,893/mo

    Est. payment

    Refinancing to a lower rate could help reduce your monthly payments and save thousands over the life of the loan.

    See today's rates

    $1,893/mo

    Est. payment

    Explore your selling options

    Work with a Zillow partner agent

    Leverage their expertise and Zillow's premium Showcase listings to get your home seen by more buyers.

    Get started

    List with your own agent

    Get your home in front of millions of buyers by listing it on Zillow.

    Learn how to do it

    Sell it yourself

    Take full control of how buyers see your home on Zillow by listing For Sale by Owner (FSBO).

    List your home

    What's special

    Modern appliancesExercise roomLarge loftWhite cabinetsQuiet officeClassic family roomBrick fireplace
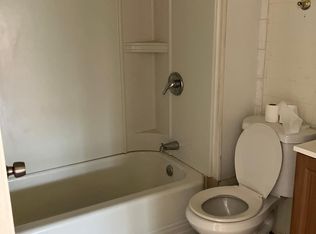
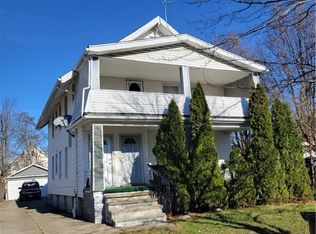
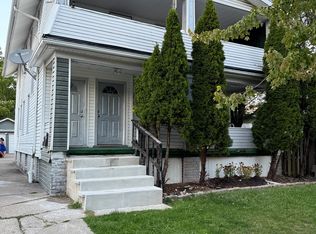
    Step back in time and experience the historic charm of this beautifully updated 1920s home with easy access to everything the city has to offer. At over 2700 square feet, this 3 bedroom, 2 full bathroom home has the convenience of a first floor bedroom and full bathroom. Step inside the tiled vestibule to be greeted by recently refinished wood floors that flow throughout the home, complementing the timeless woodwork, trim, and doors. At the front of the home is a classic family room with a brick fireplace that is outlined in built-ins. Through French bi-fold doors is a perfect space for a quiet office so working from home is a breeze. Centering the home is an expansive dining room with sprawling window seat. This room is perfect for formal gatherings or a future kitchen expansion. More French doors lead to another quaint space that has a multitude of uses and leads to the incredible sunroom perfect for enjoying coffee or growing a garden. Back inside, the kitchen has been tastefully updated with ceramic tile floors, white cabinets, and modern appliances, providing the perfect blend of style and functionality. Completing the main level is a primary bedroom that has easy access to the full bathroom which has been updated. Upstairs, there are two additional bedrooms and a large loft allowing a great space for a play area, exercise room or recreation space. Additional bathroom is also updated. With ample space to spread out and entertain, including a spacious basement ideal for storage and laundry room, this home offers both practicality and charm. Come see today!

    Zillow last checked:

    Listing updated:

    Listed by:

    Brian Salem brian@thesalemteam.com216-244-2549,

    EXP Realty, LLC.,

    Sean Curtin 216-299-9256,

    EXP Realty, LLC.

    Bought with:

    Candace Papotto, 2019007055

    EXP Realty, LLC.

    Darren T Mancuso, 2014001224

    EXP Realty, LLC.

    Source: MLS Now,MLS#: 5025773MLS LogoOriginating MLS: Akron Cleveland Association of REALTORS

    Facts & features

    Interior

    Bedrooms & bathrooms
    • Bedrooms: 3
    • Bathrooms: 2
    • Full bathrooms: 2
    • Main level bathrooms: 1
    • Main level bedrooms: 1
    Primary bedroom
    • Description: Flooring: Wood
    • Features: Window Treatments
    • Level: First
    • Dimensions: 15 x 12
    Bedroom
    • Description: Flooring: Wood
    • Level: Second
    • Dimensions: 15 x 12
    Bedroom
    • Description: Flooring: Wood
    • Features: Window Treatments
    • Level: Second
    • Dimensions: 15 x 12
    Dining room
    • Description: Flooring: Wood
    • Level: First
    • Dimensions: 19 x 14
    Family room
    • Description: Flooring: Wood
    • Features: Fireplace, Window Treatments
    • Level: First
    • Dimensions: 22 x 15
    Kitchen
    • Description: Flooring: Ceramic Tile
    • Level: First
    • Dimensions: 14 x 12
    Living room
    • Description: Flooring: Wood
    • Level: First
    • Dimensions: 16 x 10
    Loft
    • Description: Flooring: Wood
    • Level: Second
    • Dimensions: 27 x 15
    Office
    • Description: Flooring: Wood
    • Level: First
    • Dimensions: 14 x 12
    Sunroom
    • Description: Flooring: Concrete
    • Level: First
    • Dimensions: 11 x 10
    Heating
    • Gas, Radiator(s)
    Cooling
    • Window Unit(s)
    Appliances
    • Included: Dishwasher, Microwave, Range, Refrigerator
    • Laundry: In Basement
    Features
    • Built-in Features, Crown Molding, Entrance Foyer, Primary Downstairs
    • Basement: Full,Unfinished
    • Number of fireplaces: 1
    • Fireplace features: Gas, Living Room
    Interior area
    • Total structure area: 2,797
    • Total interior livable area: 2,797 sqft
    • Finished area above ground: 2,797

    Property

    Parking
    • Total spaces: 3
    • Parking features: Detached, Electricity, Garage, Garage Door Opener, Paved
    • Garage spaces: 3
    Features
    • Levels: Two
    • Stories: 2
    • Patio & porch: Patio, Porch
    • Fencing: Full,Gate,Wood
    Lot
    • Size: 9,099 Square Feet
    • Dimensions: 65 x 140
    • Features: Corner Lot
    Details
    • Parcel number: 01711023

    Construction

    Type & style
    • Home type: SingleFamily
    • Architectural style: Cape Cod
    • Property subtype: Single Family Residence
    Materials
    • Brick
    • Roof: Asphalt,Fiberglass
    Condition
    • Year built: 1920

    Utilities & green energy

    • Sewer: Public Sewer
    • Water: Public

    Community & HOA

    Community
    • Subdivision: Lorain Street & Denison Ave
    HOA
    • Has HOA: No
    Location
    • Region: Cleveland

    Financial & listing details

    • Price per square foot: $97/sqft
    • Tax assessed value: $243,700
    • Annual tax amount: $4,757
    • Date on market: 3/22/2024
    • Cumulative days on market: 2 days
    • Listing terms: Cash,Conventional,FHA,VA Loan

    Price history

    DateEventPrice
    4/17/2024Sold$272,000+8.8%$97/sqft
    Source: MLS Now #5025773 Report a problem
    3/24/2024Pending sale$250,000$89/sqft
    Source: MLS Now #5025773 Report a problem
    3/22/2024Listed for sale$250,000+41.2%$89/sqft
    Source: MLS Now #5025773 Report a problem
    4/26/2019Sold$177,000+1.1%$63/sqft
    Source: MLS Now #4073222 Report a problem
    3/11/2019Pending sale$175,000$63/sqft
    Source: Keller Williams Greater Cleveland #4073222 Report a problem
    2/28/2019Listed for sale$175,000$63/sqft
    Source: Keller Williams Greater Cleveland #4073222 Report a problem

    Public tax history

    YearProperty taxesTax assessment
    2025$5,594 +0%$85,300
    2024$5,592 +17.5%$85,300 +36%
    2023$4,757 +0.6%$62,720
    2022$4,730 +1%$62,720
    2021$4,682 +12.4%$62,720 +30%
    2020$4,166 +5.6%$48,230
    2019$3,947 +2.8%$48,230
    2018$3,839 +12.4%$48,230 +16.5%
    2017$3,415 +0.8%$41,410
    2016$3,386 $41,410
    2015$3,386 -5.4%$41,410 -5%
    2014$3,579 +1.8%$43,580
    2013$3,514 +3.1%$43,580
    2012$3,410 +1171.6%$43,580 -2.3%
    2011$268 -90%$44,600
    2010$2,677 +0.8%$44,600
    2009$2,656 -6.4%$44,600 -11%
    2008$2,839 +3.3%$50,090
    2007$2,747 +0.1%$50,090
    2006$2,744 +5.8%$50,090 +11.3%
    2005$2,595 +1.2%$45,020
    2004$2,565 +1.1%$45,020
    2003$2,538 +17.3%$45,020 +16.2%
    2002$2,164 -42.8%$38,750
    2001$3,786 +4.5%$38,750
    2000$3,623 $38,750
    Find assessor info on the county website

    Neighborhood: West Boulevard

    Nearby schools

    GreatSchools rating
    Schools provided by the listing agent
    • District: Cleveland Municipal - 1809

    Source: MLS Now. This data may not be complete. We recommend contacting the local school district to confirm school assignments for this home.

    Get a cash offer in 3 minutes
    Find out how much your home could sell for in as little as 3 minutes with a no-obligation cash offer.
    Estimated market value
    $296,700
    Get a cash offer in 3 minutes
    Find out how much your home could sell for in as little as 3 minutes with a no-obligation cash offer.
    Estimated market value
    $296,700