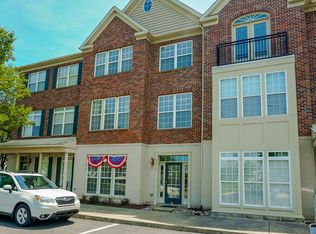
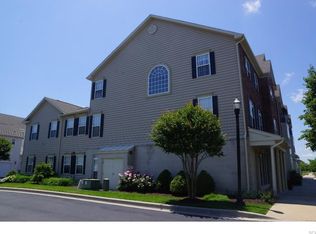
Exceptional location, impressive renovations! Located east of Rt 1 in the amenity-rich Villages of Five Points community, this updated and expansive 5-bedroom, 3.5-bathroom townhouse offers a modern and inviting floor plan design. Beautifully maintained and tastefully decorated describes this welcoming home. Over $213k in recent capital improvement renovations including a rear addition with two additional bedrooms, fully remodeled bathrooms, upgraded hardwood flooring throughout, new kitchen appliances, new washer and dryer and a newly installed roof with a transferable warranty. The main floor features an open concept design. The kitchen at the heart of the home, seamlessly connected to both the living room and dining area at the entrance, with a convenient powder room located off the foyer. The kitchen is well appointed with expansive granite counter space, stainless steel appliances, 42” cabinetry, tile backsplash and a spacious pantry for added storage. Adjacent to the kitchen, a charming breakfast nook invites you to dine or step outside onto the private patio. On the second floor, you'll find a well-thought-out floor plan offering a second living room, 4 bedrooms, 2 full bathrooms, and a centrally located laundry room. Ascending to the third floor reveals a private owner's suite complete with a spacious walk-in closet, a cozy sitting room, office room and an en-suite luxury bathroom, featuring a dual vanity, soaking tub and stall shower. Additional notable features of this home include a 2-car garage, attic storage, crown molding, upgraded HVAC system, ceiling fans, fresh paint, and the list goes on! The center of the Villages of Five Points community offers a charming downtown featuring restaurants, shops, and professional services- all steps from your front door. Community amenities abound with 2 pools, 8 tennis courts, a tot lot, a paved walking and biking path, and a clubhouse. With public transportation service available onsite, you can reach local beaches, towns, shopping, and dining, all without getting in your car. Close proximity to downtown Lewes, the Delaware Bay, Cape Henlopen State Park, shops, restaurants, and direct access to the Georgetown-Lewes trail. Schedule your showing today to experience everything this exceptional townhouse and vibrant community have to offer!
Sold for $650,000
$650,000
33221 W Edgemoor St, Lewes, DE 19958
5beds
3,500sqft
Townhouse
Built in 2006
2,178 Square Feet Lot
$641,200 Zestimate®
$186/sqft
$3,163 Estimated rent
Home value
$641,200
$603,000 - $686,000
$3,163/mo
Zestimate® history
Owner options
List your home for rent
$3,163/mo
Rent Zestimate®
Find your next renter with Zillow Rental Manager. Plus, with online applications, you can quickly screen prospective tenants – for free.
$3,163/mo
Rent Zestimate®
Refinance and save
$3,984/mo
Est. payment
Refinancing to a lower rate could help reduce your monthly payments and save thousands over the life of the loan.
$3,984/mo
Est. payment
Explore your selling options
Work with a Zillow partner agent
Leverage their expertise and Zillow's premium Showcase listings to get your home seen by more buyers.
Get startedList with your own agent
Get your home in front of millions of buyers by listing it on Zillow.
Learn how to do itSell it yourself
Take full control of how buyers see your home on Zillow by listing For Sale by Owner (FSBO).
List your homeWhat's special
Zillow last checked:
Listing updated:
Listed by:
HENRY A JAFFE 302-827-2821,
Monument Sotheby's International Realty
Bought with:
Kimberly Dyer, 0036977
Monument Sotheby's International Realty
Source: Bright MLS,MLS#: DESU2060748
Facts & features
Interior
Bedrooms & bathrooms
- Bedrooms: 5
- Bathrooms: 4
- Full bathrooms: 3
- 1/2 bathrooms: 1
- Main level bathrooms: 1
Basement
- Area: 0
Heating
- Forced Air, Zoned, Propane
Cooling
- Central Air, Zoned, Electric
Appliances
- Included: Disposal, Ice Maker, Refrigerator, Microwave, Oven/Range - Electric, Water Heater, Dishwasher, Dryer, Energy Efficient Appliances, Exhaust Fan, Freezer, Stainless Steel Appliance(s), Washer, Electric Water Heater
- Laundry: Upper Level
Features
- Attic, Combination Kitchen/Dining, Ceiling Fan(s), Crown Molding, Dining Area, Open Floorplan, Walk-In Closet(s), Bathroom - Tub Shower, Store/Office, Soaking Tub, Recessed Lighting, Pantry, Kitchen Island, 9'+ Ceilings, Tray Ceiling(s)
- Flooring: Hardwood, Ceramic Tile, Wood
- Doors: French Doors, Insulated, Sliding Glass
- Windows: Screens, Double Pane Windows, Energy Efficient, Insulated Windows
- Has basement: No
- Number of fireplaces: 1
- Fireplace features: Gas/Propane
Interior area
- Total structure area: 3,500
- Total interior livable area: 3,500 sqft
- Finished area above ground: 3,500
- Finished area below ground: 0
Property
Parking
- Total spaces: 3
- Parking features: Garage Door Opener, Storage, Built In, Garage Faces Rear, Inside Entrance, Oversized, Concrete, Paved, Off Street, Driveway, Attached, On Street
- Attached garage spaces: 2
- Uncovered spaces: 1
Accessibility
- Accessibility features: Other, Other Bath Mod
Features
- Levels: Three
- Stories: 3
- Patio & porch: Deck, Patio
- Exterior features: Sidewalks, Street Lights
- Pool features: Community
- Has view: Yes
- View description: Lake, Pond
- Has water view: Yes
- Water view: Lake,Pond
Lot
- Size: 2,178 sqft
- Dimensions: 24.00 x 103.00
- Features: Landscaped, Suburban, Unknown Soil Type
Details
- Additional structures: Above Grade, Below Grade
- Parcel number: 33512.00321.00
- Zoning: MR
- Special conditions: Standard
Construction
Type & style
- Home type: Townhouse
- Architectural style: Contemporary
- Property subtype: Townhouse
Materials
- Stick Built, Brick, Block, Rock
- Foundation: Concrete Perimeter
- Roof: Architectural Shingle
Condition
- Excellent
- New construction: No
- Year built: 2006
- Major remodel year: 2019
Utilities & green energy
- Sewer: Public Sewer
- Water: Public
- Utilities for property: Cable Connected, Underground Utilities, Cable
Community & neighborhood
Community
- Community features: Pool
Location
- Region: Lewes
- Subdivision: Villages Of Five Points-west
HOA & financial
HOA
- Has HOA: Yes
- HOA fee: $270 quarterly
- Amenities included: Jogging Path, Tennis Court(s), Tot Lots/Playground, Pool, Bike Trail, Clubhouse, Library, Meeting Room, Party Room
- Services included: Pool(s), Common Area Maintenance, Management, Reserve Funds, Road Maintenance, Snow Removal, Maintenance Grounds
- Association name: PREMIER
- Second association name: Vacasa
Other fees
- Condo and coop fee: $400 quarterly
Other
Other facts
- Listing agreement: Exclusive Right To Sell
- Listing terms: Cash,Conventional
- Ownership: Fee Simple
- Road surface type: Concrete, Paved
Price history
| Date | Event | Price |
|---|---|---|
| 10/29/2024 | Listing removed | $2,950$1/sqft |
Source: Zillow Rentals Report a problem | ||
| 10/5/2024 | Listed for rent | $2,950$1/sqft |
Source: Zillow Rentals Report a problem | ||
| 6/13/2024 | Sold | $650,000+8.3%$186/sqft |
Source:  Bright MLS #DESU2060748 Report a problem Bright MLS #DESU2060748 Report a problem | ||
| 5/4/2024 | Contingent | $600,000$171/sqft |
Source: Bright MLS #DESU2060748 Report a problem | ||
| 4/27/2024 | Listed for sale | $600,000+88.1%$171/sqft |
Source: Bright MLS #DESU2060748 Report a problem | ||
| 12/1/2011 | Sold | $319,000-8.8%$91/sqft |
Source: Public Record Report a problem | ||
| 4/17/2011 | Listed for sale | $349,900$100/sqft |
Source: Prudential Gallo, REALTORS #586478 Report a problem | ||
Public tax history
| Year | Property taxes | Tax assessment |
|---|---|---|
| 2025 | $1,319 -13.7% | $312,300 +907.4% |
| 2024 | $1,528 +0.1% | $31,000 |
| 2023 | $1,527 +3.6% | $31,000 |
| 2022 | $1,473 +0.9% | $31,000 |
| 2021 | $1,460 +0.8% | $31,000 +0.5% |
| 2020 | $1,448 | $30,850 |
| 2019 | $1,448 +6.9% | $30,850 |
| 2018 | $1,355 0% | $30,850 |
| 2017 | $1,355 +9.9% | $30,850 |
| 2016 | $1,232 +4.7% | $30,850 |
| 2015 | $1,178 +0.7% | $30,850 |
| 2014 | $1,169 +2.9% | $30,850 |
| 2013 | $1,136 +0.4% | $30,850 |
| 2012 | $1,132 +11.2% | $30,850 |
| 2011 | $1,017 | $30,850 |
| 2010 | $1,017 -2.9% | $30,850 |
| 2009 | $1,048 | $30,850 |
| 2008 | -- | -- |
| 2007 | -- | -- |
| 2006 | -- | -- |
| 2005 | -- | -- |
| 2004 | -- | -- |
Find assessor info on the county website
Neighborhood: 19958

Nearby schools
GreatSchools rating
- 9/10Shields (Richard A.) Elementary SchoolGrades: K-5Distance: 1.7 mi
- NAFrederick D Thomas Middle SchoolGrades: 6-8Distance: 1.2 mi
- 8/10Cape Henlopen High SchoolGrades: 9-12Distance: 1.3 mi
Schools provided by the listing agent
- Elementary: Lewes
- Middle: Beacon
- High: Cape Henlopen
- District: Cape Henlopen
Source: Bright MLS. This data may not be complete. We recommend contacting the local school district to confirm school assignments for this home.


Get pre-qualified for a loan
At Zillow Home Loans, we can pre-qualify you in as little as 5 minutes with no impact to your credit score.An equal housing lender. NMLS #10287.
Sell for more on Zillow
Get a Zillow Showcase℠ listing at no additional cost and you could sell for .
$641,200
2% more
+$12,824
With Zillow Showcase(estimated)
$654,024
- Delaware
- Sussex County
- Lewes
- 19958
- 33221 W Edgemoor St
Nearby cities
Nearby zip codes
Other Lewes Topics
