Skip main navigation
Off market
  • $893,700

    33222 Ocean Bright, Dana Point, CA 92629

    2beds
    1,334sqft
    Townhouse
    Built in 1982
    -- sqft lot
    $893,700 Zestimate®
    $670/sqft
    $4,693 Estimated rent

    Home value

    $893,700

    $831,000 - $965,000

    $4,693/mo

    Zestimate® history
    Loading
    Loading...

    Owner options

    List your home for rent

    $4,693/mo

    Rent Zestimate®

    Find your next renter with Zillow Rental Manager. Plus, with online applications, you can quickly screen prospective tenants – for free.

    Learn more

    $4,693/mo

    Rent Zestimate®

    Refinance and save

    $6,089/mo

    Est. payment

    Refinancing to a lower rate could help reduce your monthly payments and save thousands over the life of the loan.

    See today's rates

    $6,089/mo

    Est. payment

    Explore your selling options

    Work with a Zillow partner agent

    Leverage their expertise and Zillow's premium Showcase listings to get your home seen by more buyers.

    Get started

    List with your own agent

    Get your home in front of millions of buyers by listing it on Zillow.

    Learn how to do it

    Sell it yourself

    Take full control of how buyers see your home on Zillow by listing For Sale by Owner (FSBO).

    List your home

    What's special

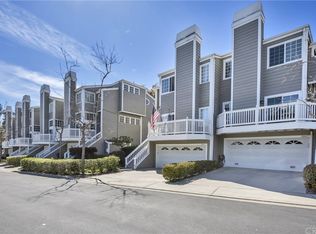
    Cape Cod Style, split level townhouse located in the gated Marinita Townhomes. This Andover Alt model has 2 bedrooms, 2.5 bathrooms, w/1334 sqft of living space and 2 fireplaces. This is an end unit location with no one above or no one below you, 2 car attached garage, private driveway and a great location within the tract, only a short walk to pool, tennis, clubhouse and a location that does not back to Golden Lantern. Enter the front door onto an entry foyer with two story ceilings and hardwood floors. Walk down a flight of three stairs to the living room with 12 ft ceilings, raised hearth gas fireplace w/wood mantle & decorative paneling, duel glass sliders opening to mountain view balcony, a cozy dining area w/custom light fixture and a modernized kitchen with white floral designed ceramic tile counters & backsplash, wood floors, white cabinetry w/glass doors, 4 burner electric range & oven, dishwasher, microwave & refrigerator. There is a downstairs powder room off the hallway & direct access to the garage/ laundry area. The upstairs master bedroom has vaulted ceilings, raised hearth gas fireplace, glass slider to view balcony & an adjoining master bathroom w/double vanities, soaking tub with shower & walk-in closet. The upstairs secondary bedroom has plantation shutters, paneled door slider closet & en-suite bathroom. The attached 2 car garage has Elfa shelving from the Container Store, remote opener & laundry area w/washer & dryer included...a cute, clean home.

    This property is off market, which means it's not currently listed for sale or rent on Zillow. This may be different from what's available on other websites or public sources.

    Facts & features

    Interior

    Bedrooms & bathrooms
    • Bedrooms: 2
    • Bathrooms: 3
    • Full bathrooms: 2
    • 1/2 bathrooms: 1
    Heating
    • Forced air, Gas
    Cooling
    • None
    Appliances
    • Included: Dishwasher, Dryer, Microwave, Range / Oven, Refrigerator, Washer
    • Laundry: Dryer Included, Washer Included, In Garage, Gas & Electric Dryer Hookup
    Features
    • Ceramic Counters, Tile Counters, Balcony, Two Story Ceilings, Living Room Balcony, Living Room Deck Attached, Copper Plumbing Full, Cathedral Ceiling(s), High Ceilings
    • Flooring: Tile, Carpet, Hardwood
    • Doors: Panel Doors, Sliding Doors
    • Windows: Blinds, Custom Covering, Plantation Shutters, Drapes
    • Fireplace features: Living Room, Gas, Masonry, Gas Starter, Raised Hearth
    • Common walls with other units/homes: 1 common wall, No one above, No one below, End Unit
    Interior area
    • Total interior livable area: 1,334 sqft

    Property

    Parking
    • Parking features: Garage - Attached
    Features
    • Levels: Three Or More
    • Patio & porch: Deck
    • Pool features: Association
    • Spa features: Association
    • Has view: Yes
    • View description: Territorial, City
    Lot
    • Features: Close to Clubhouse, No Landscaping
    Details
    • Parcel number: 93947014
    • Special conditions: Standard

    Construction

    Type & style
    • Home type: Townhouse
    Materials
    • Roof: Composition
    Condition
    • Year built: 1982

    Utilities & green energy

    • Electric: Electricity - On Property, 220 Volts in Garage
    • Sewer: Public Sewer
    • Water: Public
    • Utilities for property: Cable Available, Natural Gas Available, Water Connected, Phone Connected, Phone Available, Sewer Available, Sewer Connected, Water Available, Electricity Connected, Natural Gas Connected, Cable Connected, Electricity Available

    Community & neighborhood

    Location
    • Region: Dana Point

    HOA & financial

    HOA
    • Has HOA: Yes
    • HOA fee: $575 monthly
    • Amenities included: Pool

    Other

    Other facts
    • PropertyType: Residential
    • Roof: Composition
    • StateOrProvince: CA
    • YearBuiltSource: Assessor
    • ParkingFeatures: Garage, Direct Garage Access, Driveway, Garage Door Opener, Garage - Single Door, Garage Faces Front, Concrete
    • StandardStatus: Pending
    • CommunityFeatures: Sidewalks, Suburban, Curbs
    • SpecialListingConditions: Standard
    • FireplaceFeatures: Living Room, Gas, Masonry, Gas Starter, Raised Hearth
    • FireplaceFeatures: Master Bedroom
    • PreviousStandardStatus: Active Under Contract
    • AssociationFeeFrequency: Monthly
    • CountyOrParish: Orange
    • InteriorFeatures: Ceramic Counters, Tile Counters, Balcony, Two Story Ceilings, Living Room Balcony, Living Room Deck Attached, Copper Plumbing Full, Cathedral Ceiling(s), High Ceilings
    • RoomType: Living Room, Master Suite, All Bedrooms Up, Master Bedroom, Walk-In Closet, Entry, Two Masters, Master Bathroom, Kitchen
    • View: Hills, City Lights, Valley, Neighborhood, Mountain(s)
    • WindowFeatures: Blinds, Custom Covering, Plantation Shutters, Drapes
    • Appliances: Dishwasher, Microwave, Refrigerator, Electric Range, Electric Oven, Gas Water Heater, Vented Exhaust Fan, Self Cleaning Oven, Disposal, Electric Cooktop
    • DoorFeatures: Panel Doors, Sliding Doors
    • LaundryFeatures: Dryer Included, Washer Included, In Garage, Gas & Electric Dryer Hookup
    • PatioAndPorchFeatures: Deck
    • Heating: Forced Air, Central
    • AssociationAmenities: Pool
    • PoolFeatures: Association
    • SpaFeatures: Association
    • CommonWalls: 1 common wall, No one above, No one below, End Unit
    • ExteriorFeatures: Rain Gutters
    • CommunityFeatures: Gutters, Storm Drains
    • ConstructionMaterials: Frame, Drywall Walls
    • HighSchoolDistrict: Capistrano Unified
    • City: Dana Point
    • LotFeatures: Close to Clubhouse, No Landscaping
    • MLSAreaMajor: DH - Dana Hills
    • Levels: Three Or More
    • RoadSurfaceType: Paved
    • Electric: Electricity - On Property, 220 Volts in Garage
    • ElevationUnits: Feet
    • LivingAreaUnits: Square Feet
    • Utilities: Cable Available, Natural Gas Available, Water Connected, Phone Connected, Phone Available, Sewer Available, Sewer Connected, Water Available, Electricity Connected, Natural Gas Connected, Cable Connected, Electricity Available
    • WaterSource: Public
    • LotSizeSource: Assessor
    • FoundationDetails: Slab
    • EatingArea: Dining Room
    • RoadFrontageType: City Street
    • Flooring: Carpet, Tile, Wood
    • AttachedGarageYN: 1
    • CurrentFinancing: Conventional
    • Country: US
    • RoomBathroomFeatures: Low Flow Toilet(s), Shower in Tub, Bathtub, Shower, Double Sinks In Master Bath, Double sinks in bath(s), Closet in bathroom, Low Flow Shower, Soaking Tub, Privacy toilet door, Linen Closet/Storage
    • RoomKitchenFeatures: Tile Counters
    • TaxTractNumber: 11068
    • Sewer: Public Sewer
    • ParcelNumber: 93947014
    • AssociationAmenities: Spa/Hot Tub, Tennis Court(s), Clubhouse
    • SeniorCommunityYN: 0
    • Road surface type: Paved

    Price history

    DateEventPrice
    9/27/2019Sold$539,000-0.2%$404/sqft
    Source: CRMLS #OC19062434 Report a problem
    9/5/2019Pending sale$539,900$405/sqft
    Source: First Team Real Estate #OC19062434 Report a problem
    9/5/2019Listed for sale$539,900$405/sqft
    Source: First Team Real Estate #OC19062434 Report a problem
    8/29/2019Pending sale$539,900$405/sqft
    Source: First Team Real Estate #OC19062434 Report a problem
    8/25/2019Price change$539,900-3.6%$405/sqft
    Source: First Team Real Estate #OC19062434 Report a problem
    7/26/2019Price change$559,900-2.5%$420/sqft
    Source: First Team Real Estate #OC19062434 Report a problem
    6/3/2019Price change$574,000-3.5%$430/sqft
    Source: First Team Real Estate #OC19062434 Report a problem
    4/18/2019Price change$595,000-2.4%$446/sqft
    Source: First Team Real Estate #OC19062434 Report a problem
    3/21/2019Listed for sale$609,900$457/sqft
    Source: First Team Real Estate #OC19062434 Report a problem

    Public tax history

    Tax history is unavailable.

    Neighborhood: 92629

    Nearby schools

    GreatSchools rating
    Schools provided by the listing agent
    • Elementary: Del Obispo
    • Middle: Marco Forester
    • High: Dana Hills
    • District: Capistrano Unified

    Source: The MLS. This data may not be complete. We recommend contacting the local school district to confirm school assignments for this home.

    Get a cash offer in 3 minutes
    Find out how much your home could sell for in as little as 3 minutes with a no-obligation cash offer.
    Estimated market value
    $893,700
    Get a cash offer in 3 minutes
    Find out how much your home could sell for in as little as 3 minutes with a no-obligation cash offer.
    Estimated market value
    $893,700