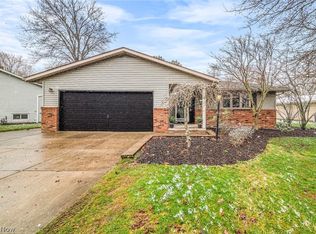
Welcome Home to Style, Space & Comfort in Solon! Set on a quiet, tree-lined street this beautifully maintained split-level home offers thoughtful updates, generous living space, and a location close to award winning schools, parks, and everyday conveniences. With major updates already completed, you can move right in and start enjoying your new home from day one. Notable recent updates include: AC 2025, roof 2024, exterior paint 2024, rear siding replaced 2024, furnace 2019, along with newer windows and entry doors. Step inside to a ceramic-tiled entryway that leads into a bright and open living and dining area with vaulted ceilings and gleaming hardwood floors—perfect for both relaxing and entertaining. The kitchen boasts beautiful granite overlay countertops, ample cabinet space, a gas cooktop, and even a double oven. Enjoy your meals in the convenient eat-in kitchen space while looking out the large picture window with views of the private backyard. Upstairs are three bedrooms with hardwood flooring, along with a beautifully remodeled full bath showcasing modern tile work and a laminate wood-scrape styled floor. Downstairs, the cozy family room includes a wood-burning fireplace, an updated half bath, and sliding doors that open to your private backyard. Enjoy a fully fenced yard with a patio, fire pit area, and a large storage shed—ideal for weekend get-togethers or quiet evenings outside. The basement offers additional living space—great for a home office, playroom, or even a man cave! Whether you are starting fresh or looking for your forever home, this well-cared-for property offers lasting quality in a welcoming neighborhood.
Closed
$341,000
33222 Warwickshire Ln, Solon, OH 44139
3beds
1,842sqft
Single Family Residence
Built in 1967
0.28 Acres Lot
$356,600 Zestimate®
$185/sqft
$2,552 Estimated rent
Home value
$356,600
$325,000 - $389,000
$2,552/mo
Zestimate® history
Owner options
List your home for rent
$2,552/mo
Rent Zestimate®
Find your next renter with Zillow Rental Manager. Plus, with online applications, you can quickly screen prospective tenants – for free.
$2,552/mo
Rent Zestimate®
Refinance and save
$2,431/mo
Est. payment
Refinancing to a lower rate could help reduce your monthly payments and save thousands over the life of the loan.
$2,431/mo
Est. payment
Explore your selling options
Work with a Zillow partner agent
Leverage their expertise and Zillow's premium Showcase listings to get your home seen by more buyers.
Get startedList with your own agent
Get your home in front of millions of buyers by listing it on Zillow.
Learn how to do itSell it yourself
Take full control of how buyers see your home on Zillow by listing For Sale by Owner (FSBO).
List your homeWhat's special
Fully fenced yardUpdated half bathGenerous living spaceQuiet tree-lined streetVaulted ceilingsFire pit areaGleaming hardwood floors
Zillow last checked:
Listing updated:
Listed by:
Karine J Garfield 216-695-9677 karinegarfield@howardhanna.com,
Howard Hanna
Bought with:
Yinzhu Piao, 2022000632
Keller Williams Greater Metropolitan
Source: MLS Now,MLS#: 5137182Originating MLS: Akron Cleveland Association of REALTORS
Facts & features
Interior
Bedrooms & bathrooms
- Bedrooms: 3
- Bathrooms: 2
- Full bathrooms: 1
- 1/2 bathrooms: 1
- Main level bathrooms: 1
Heating
- Forced Air
Cooling
- Central Air
Appliances
- Included: Built-In Oven, Cooktop, Dryer, Dishwasher, Disposal, Refrigerator
- Laundry: In Basement
Features
- Basement: Full,Partially Finished
- Number of fireplaces: 1
- Fireplace features: Family Room, Wood Burning
Interior area
- Total structure area: 1,842
- Total interior livable area: 1,842 sqft
- Finished area above ground: 1,592
- Finished area below ground: 250
Property
Parking
- Parking features: Attached, Driveway, Garage
- Attached garage spaces: 2
Features
- Levels: Three Or More,Multi/Split
- Patio & porch: Front Porch, Patio
- Exterior features: Fire Pit
Lot
- Size: 0.28 Acres
- Features: Landscaped, Wooded
Details
- Parcel number: 95416005
Construction
Type & style
- Home type: SingleFamily
- Architectural style: Split Level
- Property subtype: Single Family Residence
Materials
- Aluminum Siding
- Roof: Asphalt,Fiberglass
Condition
- Year built: 1967
Utilities & green energy
- Sewer: Public Sewer
- Water: Public
Green energy
- Energy efficient items: HVAC
Community & HOA
Community
- Subdivision: Hunt Club Mdws 02
HOA
- Has HOA: No
Location
- Region: Solon
Financial & listing details
- Price per square foot: $185/sqft
- Tax assessed value: $279,100
- Annual tax amount: $5,345
- Date on market: 7/9/2025
- Cumulative days on market: 16 days
- Listing agreement: Exclusive Right To Sell
Price history
| Date | Event | Price |
|---|---|---|
| 8/14/2025 | Sold | $341,000-2.6%$185/sqft |
Source: MLS Now #5137182 Report a problem | ||
| 7/24/2025 | Pending sale | $350,000$190/sqft |
Source: MLS Now #5137182 Report a problem | ||
| 7/18/2025 | Contingent | $350,000$190/sqft |
Source: MLS Now #5137182 Report a problem | ||
| 7/16/2025 | Price change | $350,000-4.1%$190/sqft |
Source: MLS Now #5137182 Report a problem | ||
| 7/9/2025 | Listed for sale | $365,000+82.6%$198/sqft |
Source: MLS Now #5137182 Report a problem | ||
| 6/12/2017 | Sold | $199,900+23.4%$109/sqft |
Source: Public Record Report a problem | ||
| 6/8/2001 | Sold | $162,000$88/sqft |
Source: Public Record Report a problem | ||
Public tax history
| Year | Property taxes | Tax assessment |
|---|---|---|
| 2025 | $5,346 +0% | $97,690 |
| 2024 | $5,346 +4.8% | $97,690 +28.1% |
| 2023 | $5,103 +0.2% | $76,270 |
| 2022 | $5,092 +1.2% | $76,270 |
| 2021 | $5,034 -0.3% | $76,270 +9% |
| 2020 | $5,050 +1% | $69,970 +0% |
| 2019 | $5,000 +14.2% | $69,960 0% |
| 2018 | $4,379 +7.4% | $69,970 +13.6% |
| 2017 | $4,077 +1% | $61,600 |
| 2016 | $4,038 | $61,600 |
| 2015 | $4,038 -1% | $61,600 +2.7% |
| 2014 | $4,079 +1.4% | $60,000 |
| 2013 | $4,022 +3.6% | $60,000 |
| 2012 | $3,883 -2.9% | $60,000 -4.7% |
| 2011 | $4,001 0% | $62,970 |
| 2010 | $4,001 +11% | $62,970 |
| 2009 | $3,604 -0.6% | $62,970 -4% |
| 2008 | $3,627 +2.5% | $65,590 |
| 2007 | $3,538 +0.1% | $65,590 |
| 2006 | $3,535 +6.7% | $65,590 +12.9% |
| 2005 | $3,312 +13.4% | $58,070 |
| 2004 | $2,921 +2.5% | $58,070 |
| 2003 | $2,849 +4.2% | $58,070 +7% |
| 2002 | $2,733 -44.1% | $54,250 |
| 2001 | $4,893 +8.2% | $54,250 |
| 2000 | $4,524 | $54,250 |
Find assessor info on the county website
Neighborhood: 44139
Nearby homes
- $335,7004 bd1 ba1.6k sqft33262 Warwickshire Ln, Solon, OH 44139Off Market
- $307,7003 bd3 ba1.4k sqft33182 Warwickshire Ln, Solon, OH 44139Off Market
- $351,4003 bd2 ba1.8k sqft33302 Warwickshire Ln, Solon, OH 44139Off Market

- $380,0003 bd3 ba-- sqft33142 Warwickshire Ln, Solon, OH 44139Sold
- $422,5004 bd2 ba2.5k sqft33211 Outley Park Dr, Solon, OH 44139Off Market
- $341,3004 bd1 ba1.9k sqft33249 Outley Park Dr, Solon, OH 44139Off Market
- $323,9003 bd1 ba2k sqft33165 Outley Park Dr, Solon, OH 44139Off Market
- $311,9003 bd1 ba1.5k sqft33289 Outley Park Dr, Solon, OH 44139Off Market
Nearby schools
GreatSchools rating
- 10/10Grace L Roxbury Elementary SchoolGrades: K-4Distance: 0.5 mi
- 9/10Solon Middle SchoolGrades: 7-9Distance: 0.6 mi
- 10/10Solon High SchoolGrades: 9-12Distance: 0.7 mi
Schools provided by the listing agent
- District: Solon CSD - 1828
Source: MLS Now. This data may not be complete. We recommend contacting the local school district to confirm school assignments for this home.
Get a cash offer in 3 minutes
Find out how much your home could sell for in as little as 3 minutes with a no-obligation cash offer.
Estimated market value
$356,600
Get a cash offer in 3 minutes
Find out how much your home could sell for in as little as 3 minutes with a no-obligation cash offer.
Estimated market value
$356,600
- Ohio
- Cuyahoga County
- Solon
- 44139
- 33222 Warwickshire Ln
Nearby cities
Nearby zip codes
Other Solon Topics
