Super charming, single-story home with upgrades in all the right places, in the beautiful community of San Tan Heights, close to shopping, dining & other amenities. Gorgeous curb appeal, with easy-to-maintain landscaping, w/ peebletec w/salt POOL, desert landscaping and turf. New Trane AC in 2010. New windows, by Anderson. Tile flooring throughout and ceiling fans to help keep your home cooler in the warmer months. Enjoy the perfect weather with a security screen door. This home has an open floor-plan, so you never miss a moment; kitchen, dining and living room all flow together nicely. Chef's kitchen offers stainless steel appliances, granite countertops, tons of cabinetry, and pendant lighting. Primary bedroom is great sized, with a door leading to the backyard + security screen door... so you can enjoy some fresh air. Private primary bathroom is beautiful and offers upgrades galore with a tiled walk-in shower, bowl sinks, updated counter tops, tiled walls, pendant lighting, and walk-in closet. Secondary bedrooms are perfect sized, with a bathroom not too far down the hallway. Den/Office could easily double as a forth bedroom, if needed. Laundry room offers ample space, with storage shelving. Two car garage offers installed storage cabinets and sink for easy outdoor messes, AS well as NEW epoxy floor in the garage! Gas water heater, furnace and stove. Your backyard oasis is ready to entertain with a built-in BBQ island, extended patio, partially covered, private swimming pool, with built-in fountains to aerate the water, and turf. Don't miss out on owning this beautiful home!
Seller will offer a $5000 buyer concession!
Sold for $430,000
$430,000
33224 N CAT HILLS Avenue, San Tan Valley, AZ 85144
3beds
2baths
1,682sqft
Single Family Residence
Built in 2003
6,875 Square Feet Lot
$418,800 Zestimate®
$256/sqft
$1,924 Estimated rent
Home value
$418,800
$381,000 - $461,000
$1,924/mo
Zestimate® history
Owner options
List your home for rent
$1,924/mo
Rent Zestimate®
Find your next renter with Zillow Rental Manager. Plus, with online applications, you can quickly screen prospective tenants – for free.
$1,924/mo
Rent Zestimate®
Refinance and save
$2,783/mo
Est. payment
Refinancing to a lower rate could help reduce your monthly payments and save thousands over the life of the loan.
$2,783/mo
Est. payment
Explore your selling options
Work with a Zillow partner agent
Leverage their expertise and Zillow's premium Showcase listings to get your home seen by more buyers.
Get startedList with your own agent
Get your home in front of millions of buyers by listing it on Zillow.
Learn how to do itSell it yourself
Take full control of how buyers see your home on Zillow by listing For Sale by Owner (FSBO).
List your homeWhat's special
Extended patioPrivate swimming poolTwo car garageUpdated countertopsDesert landscapingBuilt-in fountainsTons of cabinetry
Zillow last checked:
Listing updated:
Listed by:
Rebecca Kallhoff 480-275-9566,
RE/MAX Alliance Group
Bought with:
Ginger Mann, BR635661000
Premier Choice Realty
Source: ARMLS,MLS#: 6832223
Facts & features
Interior
Bedrooms & bathrooms
- Bedrooms: 3
- Bathrooms: 2
Heating
- Natural Gas
Cooling
- Central Air, Ceiling Fan(s)
Appliances
- Included: Dryer, Washer, Water Softener Owned, Reverse Osmosis, Refrigerator, Built-in Microwave, Dishwasher, Disposal, Gas Range, Gas Oven, Water Purifier
- Laundry: Inside
Features
- Non-laminate Counter, High Speed Internet, Granite Counters, Double Vanity, Master Downstairs, Eat-in Kitchen, Breakfast Bar, No Interior Steps, Kitchen Island, Full Bth Master Bdrm
- Flooring: Tile
- Windows: Solar Screens, Double Pane Windows
- Has basement: No
- Has fireplace: Yes
- Fireplace features: Exterior Fireplace
Interior area
- Total structure area: 1,682
- Total interior livable area: 1,682 sqft
Property
Parking
- Total spaces: 4
- Parking features: Garage Door Opener, Attch'd Gar Cabinets
- Garage spaces: 2
- Uncovered spaces: 2
Features
- Stories: 1
- Patio & porch: Covered, Patio
- Exterior features: Private Yard, Storage, Built-in Barbecue
- Has private pool: Yes
- Pool features: Play Pool
- Spa features: None
- Fencing: Block
- Has view: Yes
- View description: Mountain(s)
Lot
- Size: 6,875 Square Feet
- Features: North/South Exposure, Sprinklers In Rear, Sprinklers In Front, Desert Back, Desert Front, Cul-De-Sac, Synthetic Grass Frnt, Synthetic Grass Back
Details
- Parcel number: 50913148
Construction
Type & style
- Home type: SingleFamily
- Property subtype: Single Family Residence
Materials
- Stucco, Wood Frame, Painted
- Roof: Tile
Condition
- Year built: 2003
Details
- Builder name: Standard Pacific
Utilities & green energy
- Sewer: Private Sewer
- Water: Pvt Water Company
Community & HOA
Community
- Features: Pool, Community Spa, Community Spa Htd, Playground, Biking/Walking Path, Fitness Center
- Subdivision: SAN TAN HEIGHTS
HOA
- Has HOA: Yes
- Services included: Maintenance Grounds
- HOA fee: $275 quarterly
- HOA name: San Tan Heigh
- HOA phone: 480-339-8793
Location
- Region: San Tan Valley
Financial & listing details
- Price per square foot: $256/sqft
- Annual tax amount: $748
- Date on market: 12/31/2025
- Cumulative days on market: 91 days
- Listing terms: Cash,Conventional,1031 Exchange,FHA,VA Loan
- Ownership: Fee Simple
Price history
| Date | Event | Price |
|---|---|---|
| 6/20/2025 | Sold | $430,000-1.1%$256/sqft |
Source:  ARMLS #6832223 Report a problem ARMLS #6832223 Report a problem | ||
| 6/6/2025 | Pending sale | $435,000$259/sqft |
Source: ARMLS #6832223 Report a problem | ||
| 4/16/2025 | Price change | $435,000-2.2%$259/sqft |
Source: ARMLS #6832223 Report a problem | ||
| 3/31/2025 | Price change | $444,900-1.1%$265/sqft |
Source: ARMLS #6832223 Report a problem | ||
| 3/7/2025 | Listed for sale | $449,900$267/sqft |
Source: ARMLS #6832223 Report a problem | ||
Public tax history
Tax history is unavailable.
Neighborhood: 85144
Nearby homes
- $430,0004 bd2 ba1.6k sqft33224 N Cat Hills Ave, San Tan Valley, AZ 85142Sold

- $400,9004 bd3 ba1.9k sqft33236 N Cat Hills Ave, Queen Creek, AZ 85142Off Market
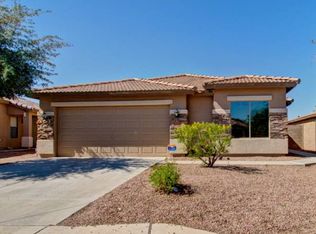
- $343,600-- bd-- ba1.7k sqft33212 N Cat Hills Ave, Queen Creek, AZ 85142Off Market
- $378,3004 bd2 ba1.6k sqft33240 N Cat Hills Ave, Queen Creek, AZ 85142Off Market
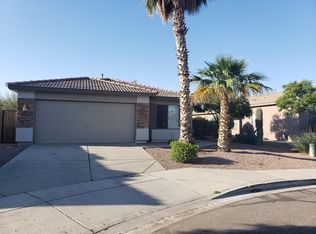
- $399,990-- bd-- ba1.9k sqft33198 N Cat Hills Ave, Queen Creek, AZ 85142Sold
- $416,9005 bd3 ba1.9k sqft33198 N Cat Hills Ave, San Tan Valley, AZ 85144For Sale
- $347,1004 bd2 ba1.6k sqft33252 N Cat Hills Ave, San Tan Valley, AZ 85142Off Market
- $336,0003 bd2 ba1.4k sqft33183 N Cat Hills Ave, Queen Creek, AZ 85142Off Market
Nearby schools
GreatSchools rating
- 4/10San Tan Heights K-8Grades: PK-8Distance: 0.3 mi
- 4/10San Tan Foothills High SchoolGrades: 7-12Distance: 2.9 mi
Schools provided by the listing agent
- Elementary: San Tan Heights Elementary
- Middle: San Tan Heights Elementary
- High: San Tan Foothills High School
- District: Florence Unified School District
Source: ARMLS. This data may not be complete. We recommend contacting the local school district to confirm school assignments for this home.


Get pre-qualified for a loan
At Zillow Home Loans, we can pre-qualify you in as little as 5 minutes with no impact to your credit score.An equal housing lender. NMLS #10287.
- Arizona
- Pinal County
- San Tan Valley
- 85144
- 33224 N CAT HILLS Avenue
Nearby cities
Nearby zip codes
Other San Tan Valley Topics
