Skip main navigation
For sale
  • Price cut: $10K (5/28)
    $287,500

    33226 Vista Way, Fraser, MI 48026

    3beds
    1,306sqft
    : 
    Loading
    Get pre-qualified
    Single Family Residence
    Built in 1959
    8,712 Square Feet Lot
    $286,100 Zestimate®
    $220/sqft
    $-- HOA

    What's special

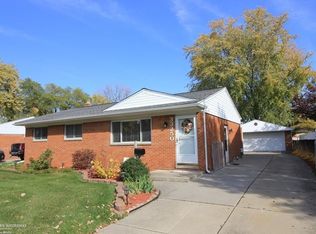
    First Time on market! Single Owner Home! Well taken care of, pride of Ownership, won the Fraser beautification award in 2007. Fantastic 3 bedroom home featuring hardwood flooring that has been newly refinished. Kitchen with White cabinetry, stainless appliances, plenty of counter and cabinet space, large enough for dining area. Living and Family Rooms. Family Room features gas masonry fireplace, Cathedral ceiling with beam and skylights. Beautiful backyard with large deck. 2 car garage with extra wide concrete driveway. Full Basement with workshop and commode room, ready to convert into 1/2 bath. Great neutral palette inside, perennial landscaping, beautiful backyard. New Family room skylights (Velux) 10 year warranty installed 6/2026.
    64 days
    |
    755
    |
    54
    |

    Zillow last checked:

    Listing updated:

    Listed by:

    Heidi Weeden 586-747-6422,

    Insignia Realty LLC 586-747-6422

    Source: Realcomp II,MLS#: 20261031161MLS Logo

    Loading...

      Facts & features

      Interior

      Bedrooms & bathrooms
      • Bedrooms: 3
      • Bathrooms: 2
      • Full bathrooms: 1
      • 1/2 bathrooms: 1
      Bedroom
      • Level: Entry
      • Area: 132
      • Dimensions: 11 X 12
      Bedroom
      • Level: Entry
      • Area: 110
      • Dimensions: 10 X 11
      Bedroom
      • Level: Entry
      • Area: 100
      • Dimensions: 10 X 10
      Other
      • Level: Entry
      • Area: 40
      • Dimensions: 8 X 5
      Other
      • Level: Basement
      • Area: 20
      • Dimensions: 5 X 4
      Family room
      • Level: Entry
      • Area: 224
      • Dimensions: 16 X 14
      Kitchen
      • Level: Entry
      • Area: 180
      • Dimensions: 15 X 12
      Living room
      • Level: Entry
      • Area: 195
      • Dimensions: 15 X 13
      Heating
      • Forced Air, Natural Gas
      Cooling
      • Central Air
      Appliances
      • Included: Dishwasher, Dryer, Free Standing Electric Range, Free Standing Refrigerator, Microwave, Washer
      Features
      • Basement: Unfinished
      • Has fireplace: Yes
      • Fireplace features: Family Room, Gas
      Interior area
      • Total interior livable area: 1,306 sqft
      • Finished area above ground: 1,306

      Property

      Parking
      • Total spaces: 2
      • Parking features: Two Car Garage, Detached, Driveway
      • Garage spaces: 2
      Features
      • Levels: One
      • Stories: 1
      • Entry location: GroundLevelwSteps
      • Patio & porch: Deck
      • Exterior features: E NE RG YS TA RQualified Skylights
      • Pool features: None
      • Fencing: Fenced
      Lot
      • Size: 8,712 Square Feet
      • Dimensions: 66 x 132
      Details
      • Parcel number: 1132303015
      • Special conditions: Short Sale No,Standard

      Construction

      Type & style
      • Home type: SingleFamily
      • Architectural style: Ranch
      • Property subtype: Single Family Residence
      Materials
      • Brick
      • Foundation: Basement, Poured
      • Roof: Asphalt
      Condition
      • New construction: No
      • Year built: 1959

      Utilities & green energy

      • Sewer: Public Sewer
      • Water: Public

      Community & HOA

      Community
      • Subdivision: MOULIN ROUGE EAST SUB
      HOA
      • Has HOA: No
      Location
      • Region: Fraser

      Financial & listing details

      • Price per square foot: $220/sqft
      • Tax assessed value: $65,633
      • Annual tax amount: $3,182
      • Date on market: 5/8/2026
      • Cumulative days on market: 64 days
      • Listing agreement: Exclusive Right To Sell
      • Listing terms: Cash,Conventional,FHA

        Estimated market value

        $286,100

        $272,000 - $300,000

        $1,755/mo

        Price history

        DateEventPrice
        6/7/2026Listed for sale$287,500$220/sqft
        Source: Realcomp II #20261031161 Report a problem
        6/3/2026Pending sale$287,500$220/sqft
        Source: Realcomp II #20261031161 Report a problem
        5/28/2026Price change$287,500-3.4%$220/sqft
        Source: Realcomp II #20261031161 Report a problem
        5/8/2026Listed for sale$297,500$228/sqft
        Source: Realcomp II #20261031161 Report a problem

        Public tax history

        YearProperty taxesTax assessment
        2025$3,102 +3.5%$117,400 +8.3%
        2024$2,998 +7.4%$108,400 +5.8%
        2023$2,792 +0.2%$102,500 +16.3%
        2022$2,786 $88,100 +4.3%
        2021-- $84,500 +3.9%
        2020-- $81,300 +0.6%
        2019-- $80,800 +4.8%
        2018$2,644 $77,100 +22%
        2017-- $63,221
        2016-- $63,221 +9.7%
        2015$2,145 $57,657 +16.4%
        2013$2,145 $49,536 -11.7%
        2011-- $56,096 -13.6%
        2010-- $64,927 +13.6%
        2009-- $57,142 -30.3%
        2008-- $81,964 -7.4%
        2007-- $88,545 +0.7%
        2006-- $87,950 +0.2%
        2005-- $87,810 +59.3%
        2001$2,010 +3.6%$55,135 +3.2%
        2000$1,941 $53,426
        Find assessor info on the county website

        Monthly payment

        Est. payment

        Payment breakdown

        Explore the cost of this home by adjusting the details. Changes won't be saved.
        All calculations are estimates and provided by Zillow, Inc. for informational purposes only. Actual amounts may vary.
        HOA fees may include property taxes on listings classified as Co-Ops. Contact the listing agent and/or owner for fee details.
        Mortgage interest rates are dependent on a number of factors, including credit score, down payment, and repayment length. Interest rate data provided by Zillow Group Marketplace, Inc. as of 1/1/1970 from various mortgage lenders with which we have lead or other similar arrangements; the Estimated Payment is an average of those rates.
        See how much you could borrow to make a competitive offer.

        Climate risks

        Neighborhood: 48026

        Getting around

        42 / 100
        Car-Dependent
        41 / 100
        Somewhat Bikeable

        Nearby schools

        GreatSchools rating

        A local agent can set up tours, give advice and negotiate with sellers.

        Browse local experts

        Similar homes