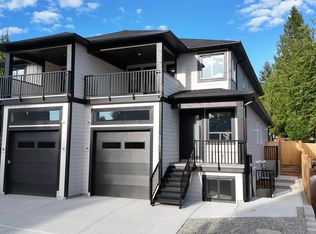
WESTCOAST-STYLE HALF DUPLEX – PRIME LOCATION! Discover this 5 Bed/ 4 Bath Plus (DEN on the main floor can be used as a 6th bedroom/ Office/ Flex) beautifully crafted home tucked away on a quiet cul-de-sac w/ friendly neighbors, just a short walk to Mission Central Elementary School. Main floor offers a bright, inviting great room, modern kitchen w/ quartz countertops, dining area & versatile den. Upstairs features 3 spacious beds/ 2 baths & convenient laundry. The basement boasts a registered 2 bedroom suite w/ separate entrance & separate laundry --an excellent mortgage helper! Enjoy premium features including central A/C, BBQ hookup, security cameras, 4K doorbell, EV charger & quality finishes throughout. A fantastic opportunity for families or investors. Close to amenities.
For sale
C$939,700
33227 5th Ave, Mission, BC V2V 1T7
5beds
2,496sqft
Condominium
Built in 2023
-- sqft lot
$-- Zestimate®
C$376/sqft
C$-- HOA
What's special
Quiet cul-de-sacBright inviting great roomDining areaVersatile denBbq hookupEv chargerQuality finishes throughout
- 19 hours
- 1
- 0
Zillow last checked:
Listing updated:
Listed by:
Rajinder Dhutti - PREC,
Sutton Group-West Coast Realty (Abbotsford) Brokerage
Source: Greater Vancouver REALTORS®,MLS®#: R3173063 Originating MLS®#: Fraser Valley
Originating MLS®#: Fraser ValleyFacts & features
Interior
Bedrooms & bathrooms
- Bedrooms: 5
- Bathrooms: 4
- Full bathrooms: 3
- 1/2 bathrooms: 1
Heating
- Forced Air
Cooling
- Air Conditioning
Appliances
- Included: Washer/Dryer, Dishwasher, Refrigerator, Stove
Features
- Basement: Full,Finished,Exterior Entry
- Number of fireplaces: 1
- Fireplace features: Electric
Interior area
- Total structure area: 2,496
- Total interior livable area: 2,496 sqft
Property
Parking
- Total spaces: 5
- Parking features: Garage, Open, Front Access, Lane Access
- Garage spaces: 1
- Has uncovered spaces: Yes
Features
- Levels: Three Or More
- Stories: 3
- Has view: Yes
- View description: Mountains
- Frontage length: 25
Lot
- Size: 3,049 Square Feet
- Dimensions: 25 x
- Features: Central Location, Cul-De-Sac, Recreation Nearby
Construction
Type & style
- Home type: Condo
- Architectural style: 3 Storey
- Property subtype: Condominium
- Attached to another structure: Yes
Condition
- Year built: 2023
Community & HOA
Community
- Features: Near Shopping
HOA
- Has HOA: Yes
Location
- Region: Mission
Financial & listing details
- Price per square foot: C$376/sqft
- Annual tax amount: C$3,368
- Date on market: 10/8/2026
- Ownership: Freehold Strata
Price history
Price history is unavailable.
Public tax history
Tax history is unavailable.
Climate risks
Neighborhood: V2V

Similar homes
- C$975,0006 bd4 ba3k sqft32611 Cherry Ave, Mission, BC V2V 2T6For Sale
 MLS ID #R3172186, Sat Swaich - PREC, Real Broker B.C. Ltd. Brokerage. Greater Vancouver REALTORS®
 - C$1,049,0006 bd5 ba3k sqft7932 Heron St, Mission, BC V2V 6A1For Sale
 MLS ID #R3170398, Amritpal Khatra, Woodhouse Realty Brokerage. Greater Vancouver REALTORS®
 - C$949,9005 bd4 ba2.7k sqft32545 Higginbottom Ct, Mission, BC V2V 2T7For Sale
 MLS ID #R3102871, Harby Gill - PREC, Century 21 Coastal Realty Ltd. Brokerage. Greater Vancouver REALTORS®
 - C$1,099,0006 bd3 ba2.6k sqft7755 Alder St, Mission, BC V2V 6N1For Sale
 MLS ID #R3152586, Leigh Eagleton, RE/MAX Sabre Realty Group Brokerage. Greater Vancouver REALTORS®
