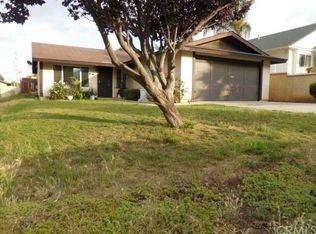
This incredible Lake Elsinore pool home includes stunning lake and mountain views and features a spacious open-concept floorplan with abundant natural light throughout. The home’s Entry, Living Room, Dining Room, Kitchen, and Den are on one side of the house; and its three large bedrooms and 2 bathrooms on the other side. The kitchen is generous in size with a large center island featuring a sink, and a convenient walk-in pantry. Energy efficient 6-inch insulated outer walls maintain comfortable temperatures year-round, enhancing energy efficiency. Newer laminate flooring throughout the home for durability and modern appeal. Built-in surround sound speaker system in the living areas for an immersive audio experience, elegant arched entries add architectural charm and sophistication. Covered Alumiwood patio area adjacent to the pool creates an ideal outdoor entertaining space. Large built-in BBQ area enhances outdoor gatherings and dining experiences. Large fenced-in yards on both sides of the property offer privacy and versatility. Proximity to the lake, shops, schools, and major freeways (74 and 15), ensuring convenient access to amenities and transportation routes. This property combines functionality, stylish design elements, energy efficiency, and a prime location, making it an exceptional choice for enjoying the vibrant Lake Elsinore lifestyle to its fullest extent
Sold for $600,000
Listed by: Alta Realty Group CA, Inc • Kenneth Nodelman • Contact: 949-388-7876
Bought with: Real Broker
Tax assessed value
$600,000
33228 Lime St, Lake Elsinore, CA 92530
3beds
1,552sqft
Single Family Residence
Built in 2003
9,148 Square Feet Lot
$611,200 Zestimate®
$387/sqft
$3,131 Estimated rent
Home value
$611,200
$581,000 - $642,000
$3,131/mo
Zestimate® history
Owner options
List your home for rent
$3,131/mo
Rent Zestimate®
Find your next renter with Zillow Rental Manager. Plus, with online applications, you can quickly screen prospective tenants – for free.
$3,131/mo
Rent Zestimate®
Refinance and save
$3,833/mo
Est. payment
Refinancing to a lower rate could help reduce your monthly payments and save thousands over the life of the loan.
$3,833/mo
Est. payment
Explore your selling options
Work with a Zillow partner agent
Leverage their expertise and Zillow's premium Showcase listings to get your home seen by more buyers.
Get startedList with your own agent
Get your home in front of millions of buyers by listing it on Zillow.
Learn how to do itSell it yourself
Take full control of how buyers see your home on Zillow by listing For Sale by Owner (FSBO).
List your homeWhat's special
Zillow last checked:
Listing updated:
Listed by:
Kenneth Nodelman DRE #01255012 714-343-5693,
Alta Realty Group CA, Inc
Bought with:
Ruben Sanchez, DRE #02091617
Real Broker
Source: CRMLS,MLS#: OC24129207 Originating MLS: California Regional MLS
Originating MLS: California Regional MLSFacts & features
Interior
Bedrooms & bathrooms
- Bedrooms: 3
- Bathrooms: 2
- Full bathrooms: 2
- Main level bathrooms: 2
- Main level bedrooms: 3
Rooms
- Room types: Bedroom, Den, Entry/Foyer, Family Room, Kitchen, Laundry, Living Room, Primary Bathroom, Primary Bedroom, Office, Other, Pantry, Dining Room
Primary bedroom
- Features: Main Level Primary
Bedroom
- Features: All Bedrooms Down
Bedroom
- Features: Bedroom on Main Level
Bathroom
- Features: Bathtub, Granite Counters, Linen Closet, Separate Shower, Tub Shower
Kitchen
- Features: Granite Counters, Kitchen Island, Kitchen/Family Room Combo, Stone Counters, Updated Kitchen, Utility Sink, Walk-In Pantry
Heating
- Central
Cooling
- Central Air
Appliances
- Included: Electric Range, Gas Range, Microwave, Refrigerator, Vented Exhaust Fan, Water Heater
- Laundry: In Garage
Features
- Ceiling Fan(s), Separate/Formal Dining Room, Granite Counters, High Ceilings, Open Floorplan, Pantry, Stone Counters, Recessed Lighting, Wired for Sound, All Bedrooms Down, Bedroom on Main Level, Main Level Primary, Primary Suite, Walk-In Pantry, Walk-In Closet(s)
- Flooring: Tile
- Windows: Double Pane Windows, Shutters
- Has fireplace: No
- Fireplace features: None
- Common walls with other units/homes: No Common Walls
Interior area
- Total interior livable area: 1,552 sqft
Property
Parking
- Total spaces: 2
- Parking features: Door-Single, Garage, RV Gated, One Space, On Street
- Attached garage spaces: 2
Accessibility
- Accessibility features: None
Features
- Levels: One
- Stories: 1
- Entry location: Ground Level
- Exterior features: Barbecue
- Has private pool: Yes
- Pool features: Indoor, Private
- Fencing: Chain Link,Stucco Wall,Wrought Iron
- Has view: Yes
- View description: Lake, Mountain(s)
- Has water view: Yes
- Water view: Lake
Lot
- Size: 9,148 Square Feet
- Features: 0-1 Unit/Acre, Drip Irrigation/Bubblers, Sprinklers In Front, Sprinkler System
Details
- Parcel number: 387254052
- Zoning: R-1
- Special conditions: Standard,Trust
Construction
Type & style
- Home type: SingleFamily
- Property subtype: Single Family Residence
Materials
- Stucco, Copper Plumbing
- Roof: Composition
Condition
- New construction: No
- Year built: 2003
Utilities & green energy
- Sewer: Septic Tank
- Water: Public
- Utilities for property: Cable Connected, Electricity Connected, Natural Gas Connected, Sewer Connected, Water Connected
Community & HOA
Community
- Features: Mountainous
Location
- Region: Lake Elsinore
Financial & listing details
- Price per square foot: $387/sqft
- Tax assessed value: $600,000
- Annual tax amount: $6,352
- Date on market: 7/14/2024
- Cumulative days on market: 10 days
- Listing terms: Cash,Cash to New Loan,Conventional,1031 Exchange,Fannie Mae,Freddie Mac,VA Loan
- Road surface type: Paved
Price history
| Date | Event | Price |
|---|---|---|
| 8/19/2024 | Sold | $600,000+0.2%$387/sqft |
Source:  CRMLS #OC24129207 Report a problem CRMLS #OC24129207 Report a problem | ||
| 7/24/2024 | Pending sale | $598,880$386/sqft |
Source: CRMLS #OC24129207 Report a problem | ||
| 7/14/2024 | Listed for sale | $598,880+55.6%$386/sqft |
Source: CRMLS #OC24129207 Report a problem | ||
| 6/21/2007 | Sold | $385,000+1300%$248/sqft |
Source: Public Record Report a problem | ||
| 9/24/2002 | Sold | $27,500$18/sqft |
Source: Public Record Report a problem | ||
Public tax history
| Year | Property taxes | Tax assessment |
|---|---|---|
| 2025 | $6,352 +23.5% | $600,000 +18.7% |
| 2024 | $5,143 +1.3% | $505,679 +2% |
| 2023 | $5,075 +3.3% | $495,765 +3.3% |
| 2022 | $4,911 +18.3% | $479,921 +18% |
| 2021 | $4,153 +12.2% | $406,713 +12% |
| 2020 | $3,701 +3% | $363,137 +3% |
| 2019 | $3,592 +4.1% | $352,560 +4% |
| 2018 | $3,452 +8.1% | $339,000 +8% |
| 2017 | $3,193 | $314,000 +5.4% |
| 2016 | $3,193 +22.7% | $298,000 +14.2% |
| 2015 | $2,602 +8.9% | $261,000 +7.4% |
| 2014 | $2,389 | $243,000 +27.2% |
| 2013 | -- | $191,000 +4.4% |
| 2012 | -- | $183,000 -4.7% |
| 2011 | -- | $192,000 +9.1% |
| 2010 | -- | $176,000 -12.4% |
| 2009 | -- | $201,000 -37.4% |
| 2008 | -- | $321,000 +85.6% |
| 2007 | -- | $172,989 +2% |
| 2006 | -- | $169,598 +2% |
| 2005 | -- | $166,273 +504.6% |
| 2003 | -- | $27,500 -35.6% |
| 2002 | -- | $42,729 +2% |
| 2001 | $452 -25.2% | $41,892 +2% |
| 2000 | $604 | $41,071 |
Find assessor info on the county website
Neighborhood: 92530
Nearby homes
- $482,0003 bd2 ba1.2k sqft33210 Lime St, Lake Elsinore, CA 92530Off Market
- $483,9003 bd2 ba1k sqft33242 Lime St, Lake Elsinore, CA 92530Off Market

- $426,2002 bd2 ba1k sqft33215 Macy St, Lake Elsinore, CA 92530Off Market
- $422,9003 bd2 ba1k sqft33225 Macy St, Lake Elsinore, CA 92530Off Market
- $414,0002 bd1 ba828 sqft33205 Macy St, Lake Elsinore, CA 92530Off Market
- $530,0003 bd2 ba1.5k sqft15520 Washington St, Lake Elsinore, CA 92530Sold
- $507,4003 bd2 ba1.4k sqft33248 Lime St, Lake Elsinore, CA 92530Off Market
- $478,3003 bd2 ba1.4k sqft33229 Macy St, Lake Elsinore, CA 92530Off Market
Nearby schools
GreatSchools rating
- 2/10Lakeland Village SchoolGrades: K-8Distance: 3.9 mi
- 4/10Lakeside High SchoolGrades: 9-12Distance: 0.8 mi
Get a cash offer in 3 minutes
Find out how much your home could sell for in as little as 3 minutes with a no-obligation cash offer.
Estimated market value
$611,200
Get a cash offer in 3 minutes
Find out how much your home could sell for in as little as 3 minutes with a no-obligation cash offer.
Estimated market value
$611,200
- California
- Riverside County
- Lake Elsinore
- 92530
- 33228 Lime St
Nearby cities
Nearby zip codes
Other Lake Elsinore Topics
