Escape to the beautiful, serene landscape of this Sprague River waterfront property, Enjoy panoramic views from your deck that overlook the back pasture. Situated on 2.49 acres this home features 2 bedrooms, 1 bathroom, plus a bonus room/office space. The open concept offers room to entertain and 1,872 sqft of living space. Tastefully updated kitchen with newer cabinetry, countertops, appliances, and additional breakfast bar seating at the island. Exterior features include a partially enclosed, covered front porch with fenced front yard, detached carport offering great storage, plus a utility shed. Natural landscape and mature trees create easy maintenance and plenty of space for farm friends or a hobby farm. Let your imagination run wild! Enjoy kayaking, swimming, and fishing right out your back door. River front property doesn't come available often, so don't miss this opportunity! Seller willing to negotiate flooring contribution with an acceptable offer.
Active
Price cut: $10K (9/9)
$249,900
33228 Malheur St, Sprague River, OR 97639
2beds
1baths
1,872sqft
Single Family Residence
Built in 1973
2.49 Acres Lot
$-- Zestimate®
$133/sqft
$-- HOA
What's special
Fenced front yardUtility shedSprague river waterfront propertyTastefully updated kitchenBeautiful serene landscapeNewer cabinetryOpen concept
- 123 days
- 422
- 55
Zillow last checked:
Listing updated:
Listed by:
Infinity Real Estate Group-Keller Williams Realty Southern Oregon 541-884-7123
Source: Oregon Datashare,MLS#: 220222973
Facts & features
Interior
Bedrooms & bathrooms
- Bedrooms: 2
- Bathrooms: 1
Heating
- Fireplace(s), Oil, Wood
Cooling
- Evaporative Cooling
Appliances
- Included: Dishwasher, Dryer, Range, Refrigerator, Washer, Water Heater
Features
- Breakfast Bar, Built-in Features, Ceiling Fan(s), Kitchen Island, Linen Closet, Pantry, Shower/Tub Combo, Walk-In Closet(s)
- Flooring: Carpet, Laminate, Vinyl
- Windows: Double Pane Windows, Vinyl Frames
- Basement: None
- Has fireplace: No
- Common walls with other units/homes: No Common Walls
Interior area
- Total structure area: 1,872
- Total interior livable area: 1,872 sqft
Video & virtual tour
Property
Parking
- Parking features: Driveway, Gravel, No Garage, RV Access/Parking
- Has uncovered spaces: Yes
Features
- Levels: One
- Stories: 1
- Patio & porch: Covered, Deck, Front Porch, Rear Porch
- Fencing: Fenced
- Has view: Yes
- View description: Mountain(s), Panoramic, River, Territorial
- Has water view: Yes
- Water view: River
- Waterfront features: River Front
Lot
- Size: 2.49 Acres
- Features: Level, Pasture
Details
- Additional structures: Shed(s), Storage, Workshop, Other
- Parcel number: 351489
- Zoning description: R2
- Special conditions: Standard
Construction
Type & style
- Home type: SingleFamily
- Architectural style: Ranch
- Property subtype: Single Family Residence
Materials
- Frame
- Foundation: Concrete Perimeter, Slab
- Roof: Metal
Condition
- New construction: No
- Year built: 1973
Utilities & green energy
- Sewer: Septic Tank
- Water: Private, Well
Community & HOA
Community
- Security: Carbon Monoxide Detector(s), Smoke Detector(s)
- Subdivision: Nimrod River Park
HOA
- Has HOA: No
Location
- Region: Sprague River
Financial & listing details
- Price per square foot: $133/sqft
- Annual tax amount: $636
- Date on market: 9/9/2026
- Cumulative days on market: 304 days
- Listing terms: Cash,Conventional
- Road surface type: Gravel, Paved
Estimated market value
Not available
Estimated sales range
Not available
$1,364/mo
Price history
| Date | Event | Price |
|---|---|---|
| 9/9/2026 | Price change | $249,900-3.8%$133/sqft |
Source:  Oregon Datashare #220222973 Report a problem Oregon Datashare #220222973 Report a problem | ||
| 6/25/2026 | Price change | $259,900-1.9%$139/sqft |
Source: Oregon Datashare #220222973 Report a problem | ||
| 6/9/2026 | Listed for sale | $265,000$142/sqft |
Source: Oregon Datashare #220222973 Report a problem | ||
| 5/13/2026 | Listing removed | $265,000$142/sqft |
Source: Oregon Datashare #220211923 Report a problem | ||
| 2/13/2026 | Price change | $265,000-1.9%$142/sqft |
Source: Oregon Datashare #220211923 Report a problem | ||
| 11/13/2025 | Listed for sale | $270,000$144/sqft |
Source: Oregon Datashare #220211923 Report a problem | ||
Public tax history
Tax history is unavailable.
Monthly payment
Est. payment
Payment breakdown
Explore the cost of this home by adjusting the details. Changes won't be saved.Climate risks
Neighborhood: 97639
Nearby schools
Schools provided by the listing agent
- Elementary: Chiloquin Elem
- Middle: Chiloquin Junior High
- High: Chiloquin Senior High
Source: Oregon Datashare. This data may not be complete. We recommend contacting the local school district to confirm school assignments for this home.
Similar homes
- $--3 bd2 ba1.1k sqft27246 Josephine St, Sprague River, OR 97639Auction
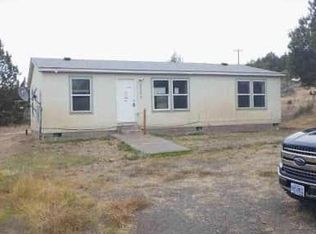 Auction.com 1
 - $259,0003 bd2 ba2.1k sqft24460 Meadow Ln, Sprague River, OR 97639For Sale
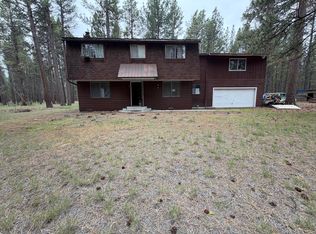
 MLS ID #220220608, Anna Lowther, eXp Realty LLC.. Oregon Datashare
 - $255,0002 bd2 ba1.3k sqft34702 Umatilla St, Sprague River, OR 97639For Sale
 MLS ID #220214726, Jessica Evans, Fisher Nicholson Realty, LLC. Oregon Datashare
 - $249,9002 bd2 ba1.1k sqft15622 Chukkar Dr, Chiloquin, OR 97624For Sale
 MLS ID #220229215, Michele Humphrey, Coldwell Banker Holman Premier. Oregon Datashare
 - $250,0002 bd1 ba1.4k sqft6414 Teal Dr, Bonanza, OR 97623For SaleMLS ID #220226425, Liz Puffenbarger, Roots Real Estate Collective LLC.. Oregon Datashare
- $244,9003 bd1 ba1.3k sqft2571 5th Ave, Bonanza, OR 97623For SaleMLS ID #220229453, Marie Merkley, Lester Realty, Inc.. Oregon Datashare
- $128,8883 bd1 ba2.3k sqft27960 Wheeler St, Chiloquin, OR 97624For SaleMLS ID #220215603, Evonne Woods-Quesada, Fisher Nicholson Realty, LLC. Oregon Datashare
- $140,0003 bd2 ba1.4k sqft23326 Forbes Rd, Sprague River, OR 97639For SaleMLS ID #220224461, Alexis Truett, Fisher Nicholson Realty, LLC. Oregon Datashare
- $323,0002 bd2 ba2.2k sqft32311 Bobwhite Dr, Bonanza, OR 97623For SaleMLS ID #220219863, Stephanie Hoofard, Fisher Nicholson Realty, LLC. Oregon Datashare
- $150,0002 bd1 ba938 sqft34614 Sprague River Rd, Sprague River, OR 97639For SaleMLS ID #220202292, Colleen Welsch, Advanced Agent Group. Oregon Datashare
- $205,0001 bd1 ba1.6k sqft4733 Swan Dr, Bonanza, OR 97623For SaleMLS ID #220224727, Rutledge Property Group, eXp Realty, LLC. Oregon Datashare
- $265,0003 bd2 ba1.8k sqft31663 Highway 70, Bonanza, OR 97623For SaleMLS ID #220220191, Ronald Rogers, Coldwell Banker Holman Premier. Oregon Datashare
- $285,0003 bd2 ba1.4k sqft7433 Mina Bird Dr, Bonanza, OR 97623For SaleMLS ID #220227976, Tracy Holden, Century 21 Showcase, Realtors. Oregon Datashare
- $270,0003 bd2 ba1.7k sqft61207 Mokas Ct, Bly, OR 97622For SaleMLS ID #220211577, Jill C Russel, eXp Realty LLC.. Oregon Datashare
- $250,0003 bd1 ba1.1k sqft31643 Klamath St, Bonanza, OR 97623For SaleMLS ID #220206701, Jessica Mockridge, Century 21 Showcase, Realtors. Oregon Datashare
- $175,0002 bd1 ba1.2k sqft42978 Walnut St, Beatty, OR 97621For SaleMLS ID #220225683, Jennifer Frye, Action Realty. Oregon Datashare
- $310,0003 bd2 ba1.6k sqft31710 Spaniel Ln, Bonanza, OR 97623For SaleMLS ID #220222864, Ronald Rogers, Coldwell Banker Holman Premier. Oregon Datashare
- $160,0003 bd2 ba1.1k sqft23245 Rosewood Ln, Chiloquin, OR 97624For SaleMLS ID #220219404, Andrea Richerson, eXp Realty LLC.. Oregon Datashare
- $329,9002 bd2 ba1.1k sqft5536 Seagull Dr, Bonanza, OR 97623For SaleMLS ID #220225167, Leah Ghielmetti, Crater Lake Realty,Inc.. Oregon Datashare
- $339,0003 bd2 ba2k sqft2761 Minna St, Bonanza, OR 97623For SaleMLS ID #220220333, Marie Merkley, Lester Realty, Inc.. Oregon Datashare
