Skip main navigation
Sold
  • Price Unknown

    3323 Acacia Dr, Tyler, TX 75707

    4beds
    1,654sqft
    Single Family Residence
    Built in 2003
    -- sqft lot
    $276,300 Zestimate®
    $--/sqft
    $2,120 Estimated rent

    Home value

    $276,300

    $262,000 - $290,000

    $2,120/mo

    Zestimate® history
    Loading
    Loading...

    Owner options

    List your home for rent

    $2,120/mo

    Rent Zestimate®

    Find your next renter with Zillow Rental Manager. Plus, with online applications, you can quickly screen prospective tenants – for free.

    Learn more

    $2,120/mo

    Rent Zestimate®

    Refinance and save

    Refinancing to a lower rate could help reduce your monthly payments and save thousands over the life of the loan.

    See today's rates

    Explore your selling options

    Work with a Zillow partner agent

    Leverage their expertise and Zillow's premium Showcase listings to get your home seen by more buyers.

    Get started

    List with your own agent

    Get your home in front of millions of buyers by listing it on Zillow.

    Learn how to do it

    Sell it yourself

    Take full control of how buyers see your home on Zillow by listing For Sale by Owner (FSBO).

    List your home

    What's special

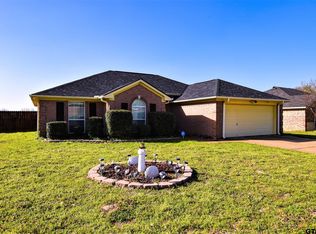
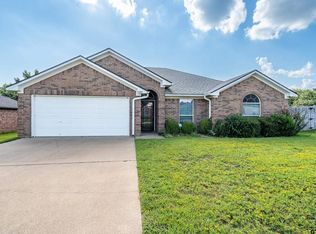
    This 4 bedroom home, in Whitehouse ISD, is conveniently located in South Tyler near shopping, dining, and the universities. You'll appreciate the split master floor plan and the spacious living area that flows right into the kitchen and dining. Home has been freshly painted, roof installed just 3 years ago and new HVAC. This home is move in ready. Call today for a showing.

    Zillow last checked:

    Listing updated:

    Listed by:

    Sarah Branch 903-372-3109,

    The Agency Tyler

    Bought with:

    Diana Ramirez

    DHS Realty

    Source: GTARMLS,MLS#: 24011008MLS Logo

    Facts & features

    Interior

    Bedrooms & bathrooms
    • Bedrooms: 4
    • Bathrooms: 2
    • Full bathrooms: 2
    Bathroom
    • Features: Shower and Tub, Shower/Tub, Double Lavatory, Walk-In Closet(s)
    Heating
    • Central/Electric
    Cooling
    • Central Electric
    Appliances
    • Included: Electric Range, Dishwasher, Disposal, Microwave
    Features
    • Master Bedroom Split, All Bedrooms Downstairs, Ceiling Fan, Pantry
    • Fireplace features: Wood Burning
    Interior area
    • Total structure area: 1,654
    • Total interior livable area: 1,654 sqft

    Property

    Parking
    • Total spaces: 2
    • Parking features: Garage, Concrete
    • Garage spaces: 2
    Features
    • Levels: One
    • Stories: 1
    • Patio & porch: Covered
    • Pool features: None
    • Fencing: Wood
    Lot
    • Features: Subdivision Lot
    Details
    • Parcel number: 150000154317003000

    Construction

    Type & style
    • Home type: SingleFamily
    • Architectural style: Traditional
    • Property subtype: Single Family Residence
    Materials
    • Brick
    • Foundation: Slab
    • Roof: Composition
    Condition
    • Pre-owned
    • Year built: 2003

    Utilities & green energy

    • Sewer: Public Sewer
    • Water: Public
    • Utilities for property: Cable Available

    Community & HOA

    Community
    • Security: Security System
    • Subdivision: Saddleview Estates
    Location
    • Region: Tyler

    Financial & listing details

    • Tax assessed value: $314,485
    • Annual tax amount: $4,809
    • Date on market: 8/8/2024
    • Listing terms: Conventional,FHA,VA Loan,Must Qualify,Cash

    Price history

    DateEventPrice
    10/1/2024Sold--
    Source: GTARMLS #24011008 Report a problem
    8/16/2024Price change$275,000-1.8%$166/sqft
    Source: GTARMLS #24011008 Report a problem
    8/8/2024Listed for sale$279,900+75%$169/sqft
    Source: GTARMLS #24011008 Report a problem
    4/25/2018Listing removed$1,450$1/sqft
    Source: RealEdge Real Estate - Tyler #10092851 Report a problem
    3/30/2018Listed for rent$1,450$1/sqft
    Source: RealEdge Real Estate - Tyler #10092851 Report a problem
    11/30/2017Sold--
    Source: GTARMLS #10087317 Report a problem
    10/21/2017Pending sale$159,900$97/sqft
    Source: eXp Realty, LLC #10087317 Report a problem
    10/12/2017Listed for sale$159,900$97/sqft
    Source: eXp Realty, LLC #10087317 Report a problem

    Public tax history

    YearProperty taxesTax assessment
    2024$4,809 +13.6%$314,485 +13.1%
    2023$4,232 +12%$277,974 +28.3%
    2022$3,778 +7.9%$216,588 +13%
    2021$3,503 +2.4%$191,685 +4.7%
    2020$3,421 +2.2%$183,080 +5.5%
    2019$3,349 +13%$173,524 +16.8%
    2018$2,964 +10.6%$148,575 -4%
    2017$2,680 +17.8%$154,843 +4.1%
    2016$2,276 +4%$148,775 +5.3%
    2015$2,187 $141,340
    2014$2,187 +3.4%--
    2013$2,115 +1.1%--
    2012$2,093 +0.6%--
    2011$2,080 --
    2010-- $133,273
    2009-- $133,273 +0.5%
    2008-- $132,600
    2007-- $132,600
    2006-- $132,600 +4.7%
    2005-- $126,600 +0.8%
    2004-- $125,600 +1295.6%
    2003-- $9,000
    2002-- $9,000
    Find assessor info on the county website

    Neighborhood: Saddleview Estates

    Nearby schools

    GreatSchools rating
    Schools provided by the listing agent
    • Elementary: Whitehouse - Brown
    • Middle: Whitehouse
    • High: Whitehouse

    Source: GTARMLS. This data may not be complete. We recommend contacting the local school district to confirm school assignments for this home.

    Sell for more on Zillow
    Get a Zillow Showcase℠ listing at no additional cost and you could sell for .
    $276,300
    2% more
    +$5,526
    With Zillow Showcase(estimated)
    $281,826
    Sell for more on Zillow
    Get a Zillow Showcase℠ listing at no additional cost and you could sell for .
    $276,300
    2% more
    +$5,526
    With Zillow Showcase(estimated)
    $281,826