Located in the rolling hills of Fallbrook, where the air hums with the scent of citrus and the whisper of ancient groves, 3323 Avocado Vista Lane stands as a testament to timeless elegance and modern comfort. This two-story haven, crafted in 1999, spans 2,437 square feet of meticulously designed living space, offering four bedrooms and three bathrooms in a symphony of light and warmth. Here, in the coveted Lake Rancho Viejo community, life unfolds like a novel—each chapter richer than the last. The home features a full bedroom and bathroom on the first floor along with paid off solar and a wall battery.
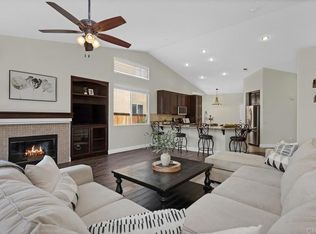
Step through the threshold and feel the embrace of a home that breathes. The large, open loft draws the eye to expansive windows that frame vistas of avocado and orange groves stretching toward the horizon. The heart of the home, a comfortable kitchen, beckons with its generous countertops and modern appliances, a stage for culinary creations and intimate gatherings. Beyond, the living spaces flow effortlessly, anchored by a fireplace that promises cozy evenings under the stars’ gentle gaze.
The primary suite is a retreat unto itself, a sanctuary where morning light spills across the room, and a private ensuite whispers luxury with every detail and a cozy fireplace. Three additional bedrooms offer versatility—spaces for dreams, creativity, or quiet reflection. Outside, the 5,227-square-foot lot is a canvas of possibility, with a manicured lawn and covered patio perfect for al fresco dinners or moments of solitude with the hills as your companion.
Lake Rancho Viejo is more than a place; it’s a lifestyle. Wander the community’s maintained trails, where the lake glimmers under the sun, and parks invite laughter and play. With Bonsall schools nearby and easy access to the 15 and 76 highways, this home marries rural tranquility with the pulse of San Diego County’s vibrant offerings.
3323 Avocado Vista Lane is not merely a house—it is a story waiting for its next author. Will it be you?
Sold for $810,000
Zillow last checked:
Listing updated:
Bought with:
Jessica Costella, DRE #01790472
Allison James Estates & Homes
Source: CRMLS,MLS#: ND26120545 Originating MLS: California Regional MLS
Originating MLS: California Regional MLSPrice history
| Date | Event | Price |
|---|---|---|
| 8/3/2026 | Sold | $810,000+1.4%$332/sqft |
Source:  CRMLS #ND26120545 Report a problem CRMLS #ND26120545 Report a problem | ||
| 7/4/2026 | Pending sale | $799,000$328/sqft |
Source: CRMLS #ND26120545 Report a problem | ||
| 6/25/2026 | Listed for sale | $799,000$328/sqft |
Source: CRMLS #ND26120545 Report a problem | ||
| 7/3/2025 | Listing removed | $799,000$328/sqft |
Source:  SDMLS #ND25084387 Report a problem SDMLS #ND25084387 Report a problem | ||
| 6/23/2025 | Listed for sale | $799,000+21.1%$328/sqft |
Source: SDMLS #ND25084387 Report a problem | ||
| 5/10/2021 | Sold | $660,000+30.7%$271/sqft |
Source: Public Record Report a problem | ||
| 5/25/2017 | Sold | $505,000+5.6%$207/sqft |
Source: Public Record Report a problem | ||
| 12/7/2015 | Sold | $478,000+6.5%$196/sqft |
Source: Public Record Report a problem | ||
| 11/15/2015 | Price change | $449,000-6.9%$184/sqft |
Source: Sea Coast Exclusive Properties #150055723 Report a problem | ||
| 10/15/2015 | Listed for sale | $482,248+41.4%$198/sqft |
Source: Sea Coast Exclusive Properties Report a problem | ||
| 3/23/2012 | Sold | $341,000$140/sqft |
Source: Public Record Report a problem | ||
| 2/18/2012 | Price change | $341,000-3.9%$140/sqft |
Source: Arch Real Estate #110014514 Report a problem | ||
| 12/1/2011 | Price change | $355,000-1.1%$146/sqft |
Source: Arch Real Estate #110014514 Report a problem | ||
| 7/24/2011 | Price change | $359,000-4.3%$147/sqft |
Source: Arch Real Estate #110014514 Report a problem | ||
| 3/12/2011 | Listed for sale | $375,000-5%$154/sqft |
Source: Superlative, Inc. #110014514 Report a problem | ||
| 12/4/2010 | Listing removed | $394,900$162/sqft |
Source: Arch Real Estate #100043677 Report a problem | ||
| 10/19/2010 | Price change | $394,900-1%$162/sqft |
Source: Arch Real Estate #100043677 Report a problem | ||
| 7/24/2010 | Listed for sale | $399,000+7.8%$164/sqft |
Source: Arch Real Estate #100043677 Report a problem | ||
| 8/29/2003 | Sold | $370,000+9.8%$152/sqft |
Source: Public Record Report a problem | ||
| 11/27/2002 | Sold | $337,000+45.6%$138/sqft |
Source: Public Record Report a problem | ||
| 10/28/1999 | Sold | $231,500$95/sqft |
Source: Public Record Report a problem | ||
Nearby homes
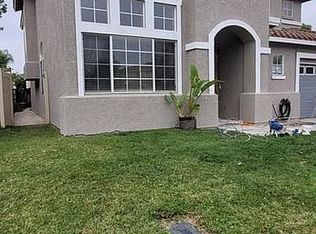
- $733,0003 bd2 ba1.5k sqft3327 Avocado Vista Ln, Fallbrook, CA 92028Sold
- $702,1003 bd2 ba1.5k sqft3319 Avocado Vista Ln, Fallbrook, CA 92028Off Market

- $838,9004 bd3 ba2.6k sqft3335 Avocado Vista Ln, Fallbrook, CA 92028Off Market
- $839,9004 bd3 ba2.6k sqft3315 Avocado Vista Ln, Fallbrook, CA 92028Off Market
Get a cash offer in 3 minutes
Find out how much your home could sell for in as little as 3 minutes with a no-obligation cash offer.
Estimated market value
$806,700
