Welcome to this spacious and beautifully updated 4-bedroom, 2-bath, 2-story home offering 2,811 sq. ft. of comfortable living space in Franklin Township. The open-concept floor plan centers around a gorgeous updated kitchen with newly painted cabinets, muted bronze hardware, quartz countertops, stainless steel appliances, and a large island-perfect for cooking and entertaining. The kitchen opens to two dining areas and two inviting living spaces, making this home ideal for large gatherings or everyday relaxation. Upstairs, the primary suite offers a peaceful retreat with a spacious walk-in closet and a private bath featuring a garden tub, abundant storage, and large vanity. The loft area provides a space for a home office, game room, or media room, and most bedrooms include walk-in closets for easy organization. Enjoy the outdoors in the fenced backyard overlooking a scenic pond, complete with new outdoor lighting. Additional updates include vinyl plank flooring throughout, updated interior lighting, and new ceiling fans. Conveniently located near Wanamaker, Ordinary Pizza, local parks, and just a short drive to downtown Indianapolis, this home blends comfort, convenience, and style-ready for you to move right in and make it your own!
Sold
$280,000
3323 Black Forest Ln, Indianapolis, IN 46239
4beds
2,811sqft
Residential, Single Family Residence
Built in 2007
6,534 Square Feet Lot
$307,600 Zestimate®
$100/sqft
$2,225 Estimated rent
Home value
$307,600
$292,000 - $323,000
$2,225/mo
Zestimate® history
Owner options
List your home for rent
$2,225/mo
Rent Zestimate®
Find your next renter with Zillow Rental Manager. Plus, with online applications, you can quickly screen prospective tenants – for free.
$2,225/mo
Rent Zestimate®
Refinance and save
$2,035/mo
Est. payment
Refinancing to a lower rate could help reduce your monthly payments and save thousands over the life of the loan.
$2,035/mo
Est. payment
Explore your selling options
Work with a Zillow partner agent
Leverage their expertise and Zillow's premium Showcase listings to get your home seen by more buyers.
Get startedList with your own agent
Get your home in front of millions of buyers by listing it on Zillow.
Learn how to do itSell it yourself
Take full control of how buyers see your home on Zillow by listing For Sale by Owner (FSBO).
List your homeWhat's special
Muted bronze hardwareQuartz countertopsOpen-concept floor planTwo inviting living spacesSpacious walk-in closetAbundant storageGorgeous updated kitchen
Zillow last checked:
Listing updated:
Listed by:
Patrick Watkins 317-698-9566,
Mike Watkins Real Estate Group,
Christopher Watkins,
Mike Watkins Real Estate Group
Bought with:
Renae Warren
New Quantum Realty Group
Source: MIBOR as distributed by MLS GRID,MLS#: 22070429
Facts & features
Interior
Bedrooms & bathrooms
- Bedrooms: 4
- Bathrooms: 2
- Full bathrooms: 2
Primary bedroom
- Features: Luxury Vinyl Plank
- Level: Upper
- Area: 374 Square Feet
- Dimensions: 22x17
Bedroom 2
- Features: Luxury Vinyl Plank
- Level: Upper
- Area: 154 Square Feet
- Dimensions: 14x11
Bedroom 3
- Features: Luxury Vinyl Plank
- Level: Upper
- Area: 144 Square Feet
- Dimensions: 12x12
Bedroom 4
- Features: Luxury Vinyl Plank
- Level: Upper
- Area: 126 Square Feet
- Dimensions: 14x09
Breakfast room
- Features: Luxury Vinyl Plank
- Level: Main
- Area: 128 Square Feet
- Dimensions: 16x08
Dining room
- Features: Luxury Vinyl Plank
- Level: Main
- Area: 165 Square Feet
- Dimensions: 15x11
Family room
- Features: Luxury Vinyl Plank
- Level: Main
- Area: 342 Square Feet
- Dimensions: 19x18
Kitchen
- Features: Luxury Vinyl Plank
- Level: Main
- Area: 240 Square Feet
- Dimensions: 16x15
Laundry
- Features: Luxury Vinyl Plank
- Level: Upper
- Area: 84 Square Feet
- Dimensions: 14x06
Living room
- Features: Luxury Vinyl Plank
- Level: Main
- Area: 165 Square Feet
- Dimensions: 15x11
Loft
- Features: Luxury Vinyl Plank
- Level: Upper
- Area: 204 Square Feet
- Dimensions: 17x12
Mud room
- Features: Luxury Vinyl Plank
- Level: Main
- Area: 56 Square Feet
- Dimensions: 08x07
Heating
- Forced Air, Natural Gas
Cooling
- Central Air
Appliances
- Included: Dishwasher, Dryer, Gas Water Heater, MicroHood, Electric Oven, Refrigerator, Washer
Features
- Attic Access, High Ceilings, High Speed Internet, Eat-in Kitchen, Walk-In Closet(s)
- Windows: Wood Work Painted
- Has basement: No
- Attic: Access Only
- Number of fireplaces: 1
- Fireplace features: Family Room
Interior area
- Total structure area: 2,811
- Total interior livable area: 2,811 sqft
Property
Parking
- Total spaces: 2
- Parking features: Attached, Concrete, Garage Door Opener
- Attached garage spaces: 2
Features
- Levels: Two
- Stories: 2
- Patio & porch: Patio
Lot
- Size: 6,534 Square Feet
- Features: Curbs, Sidewalks, Storm Sewer, Trees-Small (Under 20 Ft)
Details
- Parcel number: 491025101073000300
- Horse amenities: None
Construction
Type & style
- Home type: SingleFamily
- Architectural style: Traditional
- Property subtype: Residential, Single Family Residence
Materials
- Vinyl With Brick
- Foundation: Slab
Condition
- New construction: No
- Year built: 2007
Utilities & green energy
- Electric: 200+ Amp Service
- Water: Public
Community & HOA
Community
- Subdivision: Hanover
HOA
- Has HOA: Yes
- Amenities included: Maintenance, Park, Playground, Management
- Services included: Entrance Common, Maintenance, ParkPlayground, Management
- HOA fee: $275 annually
- HOA phone: 833-462-3627
Location
- Region: Indianapolis
Financial & listing details
- Price per square foot: $100/sqft
- Tax assessed value: $269,800
- Annual tax amount: $2,572
- Date on market: 11/20/2025
- Cumulative days on market: 7 days
Price history
| Date | Event | Price |
|---|---|---|
| 12/22/2025 | Sold | $280,000-6.7%$100/sqft |
Source:  MIBOR as distributed by MLS GRID #22070429 Report a problem MIBOR as distributed by MLS GRID #22070429 Report a problem | ||
| 11/26/2025 | Pending sale | $300,000$107/sqft |
Source: MIBOR as distributed by MLS GRID #22070429 Report a problem | ||
| 11/20/2025 | Listed for sale | $300,000+20%$107/sqft |
Source: MIBOR as distributed by MLS GRID #22070429 Report a problem | ||
| 1/26/2024 | Sold | $250,000$89/sqft |
Source: MIBOR as distributed by MLS GRID #21950189 Report a problem | ||
| 12/21/2023 | Pending sale | $250,000$89/sqft |
Source: MIBOR as distributed by MLS GRID #21950189 Report a problem | ||
| 12/5/2023 | Price change | $250,000-3.8%$89/sqft |
Source: MIBOR as distributed by MLS GRID #21950189 Report a problem | ||
| 10/25/2023 | Listed for sale | $260,000+138.5%$92/sqft |
Source: MIBOR as distributed by MLS GRID #21950189 Report a problem | ||
| 10/19/2023 | Listing removed | -- |
Source: Zillow Rentals Report a problem | ||
| 10/3/2023 | Price change | $1,875-1.1%$1/sqft |
Source: Zillow Rentals Report a problem | ||
| 9/3/2023 | Price change | $1,895-1%$1/sqft |
Source: Zillow Rentals Report a problem | ||
| 8/5/2023 | Listed for rent | $1,915+20.1%$1/sqft |
Source: Zillow Rentals Report a problem | ||
| 11/13/2020 | Listing removed | $1,595$1/sqft |
Source: American Homes 4 Rent Report a problem | ||
| 10/12/2020 | Listed for rent | $1,595$1/sqft |
Source: American Homes 4 Rent Report a problem | ||
| 9/8/2020 | Listing removed | $1,595$1/sqft |
Source: American Homes 4 Rent Report a problem | ||
| 8/31/2020 | Listed for rent | $1,595+38.1%$1/sqft |
Source: American Homes 4 Rent Report a problem | ||
| 5/3/2013 | Listing removed | $1,155 |
Source: American Homes 4 Rent Report a problem | ||
| 4/24/2013 | Listed for rent | $1,155 |
Source: American Homes 4 Rent Management Report a problem | ||
| 1/19/2013 | Sold | $109,000-5.1%$39/sqft |
Source: Agent Provided Report a problem | ||
| 1/18/2013 | Pending sale | $114,900$41/sqft |
Source: The Bonwell Tanner Group, Inc #21203953 Report a problem | ||
| 11/29/2012 | Price change | $114,900-4.2%$41/sqft |
Source: The Bonwell Tanner Group, Inc #21203953 Report a problem | ||
| 11/8/2012 | Listed for sale | $119,900$43/sqft |
Source: The Bonwell Tanner Group, Inc #21203953 Report a problem | ||
Public tax history
| Year | Property taxes | Tax assessment |
|---|---|---|
| 2025 | $2,572 -45.6% | $269,800 +4.9% |
| 2024 | $4,726 -1% | $257,200 +8.8% |
| 2023 | $4,776 +22.5% | $236,300 -1% |
| 2022 | $3,898 +7.3% | $238,800 +22.5% |
| 2021 | $3,634 +10.1% | $194,900 +7.3% |
| 2020 | $3,302 +22.2% | $181,700 +4.8% |
| 2019 | $2,702 -1.2% | $173,300 +11.6% |
| 2018 | $2,734 -4.6% | $155,300 +3.9% |
| 2017 | $2,865 +31.4% | $149,400 +7.1% |
| 2016 | $2,180 -17.7% | $139,500 +5.3% |
| 2014 | $2,650 +110.3% | $132,500 +5.8% |
| 2013 | $1,260 | $125,200 -0.6% |
| 2012 | $1,260 | $126,000 -1% |
| 2011 | -- | $127,300 |
| 2010 | $1,273 -10.9% | $127,300 -10.9% |
| 2009 | $1,428 | $142,800 +71300% |
| 2007 | -- | $200 |
Find assessor info on the county website
Neighborhood: Five Points
Nearby homes
- $262,6004 bd2 ba2.5k sqft3317 Black Forest Ln, Indianapolis, IN 46239Off Market
- $227,2004 bd3 ba1.4k sqft3329 Black Forest Ln, Indianapolis, IN 46239Off Market
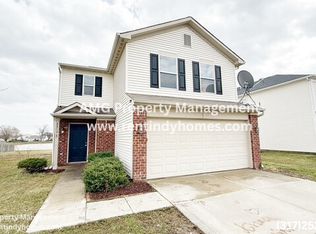
- $260,0004 bd3 ba1.9k sqft3127 Black Forest Ln, Indianapolis, IN 46239Sold

- $230,0004 bd2 ba1.8k sqft3311 Black Forest Ln, Indianapolis, IN 46239Sold

- $278,9004 bd3 ba2.8k sqft3335 Black Forest Ln, Indianapolis, IN 46239Off Market
- $276,6003 bd4 ba2.9k sqft3322 Black Forest Ln, Indianapolis, IN 46239Off Market
- $285,6004 bd3 ba2.8k sqft3316 Black Forest Ln, Indianapolis, IN 46239Off Market
- $265,8004 bd2 ba2.4k sqft3328 Black Forest Ln, Indianapolis, IN 46239Off Market
Nearby schools
GreatSchools rating
- 6/10Lillie Idella Kitley Intermediate SchoolGrades: 4-6Distance: 3.5 mi
- 7/10Franklin Central Junior HighGrades: 7-8Distance: 4.1 mi
- 9/10Franklin Central High SchoolGrades: 9-12Distance: 3 mi
Schools provided by the listing agent
- Middle: Franklin Central Junior High
- High: Franklin Central High School
Source: MIBOR as distributed by MLS GRID. This data may not be complete. We recommend contacting the local school district to confirm school assignments for this home.
Get a cash offer in 3 minutes
Find out how much your home could sell for in as little as 3 minutes with a no-obligation cash offer.
Estimated market value
$307,600
Get a cash offer in 3 minutes
Find out how much your home could sell for in as little as 3 minutes with a no-obligation cash offer.
Estimated market value
$307,600
- Indiana
- Marion County
- Indianapolis
- 46239
- Five Points
- 3323 Black Forest Ln
Nearby cities
Nearby neighborhoods
Nearby zip codes
Other Indianapolis Topics
