Skip main navigation
Closed
  • $364,900

    3323 Blacksmith Way, Bullhead City, AZ 86429

    2beds
    1,637sqft
    Single Family Residence
    Built in 2024
    7,422 Square Feet Lot
    $367,600 Zestimate®
    $223/sqft
    $2,090 Estimated rent

    Home value

    $367,600

    $349,000 - $386,000

    $2,090/mo

    Zestimate® history
    Loading
    Loading...

    Owner options

    List your home for rent

    $2,090/mo

    Rent Zestimate®

    Find your next renter with Zillow Rental Manager. Plus, with online applications, you can quickly screen prospective tenants – for free.

    Learn more

    $2,090/mo

    Rent Zestimate®

    Refinance and save

    $2,472/mo

    Est. payment

    Refinancing to a lower rate could help reduce your monthly payments and save thousands over the life of the loan.

    See today's rates

    $2,472/mo

    Est. payment

    Explore your selling options

    Work with a Zillow partner agent

    Leverage their expertise and Zillow's premium Showcase listings to get your home seen by more buyers.

    Get started

    List with your own agent

    Get your home in front of millions of buyers by listing it on Zillow.

    Learn how to do it

    Sell it yourself

    Take full control of how buyers see your home on Zillow by listing For Sale by Owner (FSBO).

    List your home

    What's special

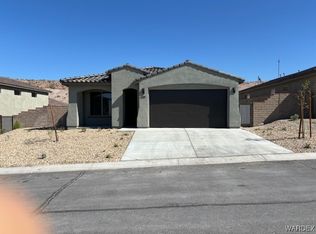
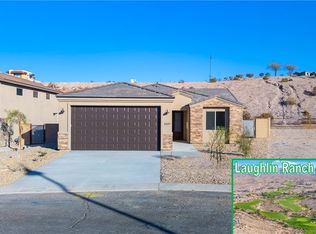
    This is the Ironwood Plan with a 40'RV/Hobby garage with 50 amp service and pre wired for mini spits. Under construction and ready for occupancy early spring (2024). Located within the gated community of Canyons at Laughlin Ranch. Great curb appeal as this home offers exterior Ranch elevation with stacked stone on exterior. Open floor-plan concept living with 8 ft panel doors with 9 ft ceilings and tile floors, open floor plan gives this home the appeal you have been looking for! Kitchen offers center island with bar seating and walk in pantry. Quartz counter tops, tile kitchen backsplash and tile owners shower walls and guest bath walls, tile floors, carpet in bedrooms, stainless steel appliances, white shaker style cabinets with soft close drawers. Do you yearn for closet space? This is it! Primary bedroom is spacious with 8'x10' walk in closet and the room is located at the back of the house. Guest room is located on the opposite side of the home adjacent to the 2nd bath which gives your guests privacy. There is even a separate work niche for your computer needs too! Fully fenced backyard is large and the over sized covered patio (14' x 9')is sure to be a great place to entertain and enjoy the beauty of the desert and views that this homesite has to offer. Oversized boat deep garage.This is Laughlin Ranch "Arizona's West Coast," and a destination that many have desired to call home. Laughlin Ranch is a community unto itself that wraps its arms around the unmistakable beauty of Arizona's the Black Mountains and the miles of refreshing and recreational Colorado River. Laughlin Ranch offers a lifestyle with an overflow of amenities- Golf course community .The golf course plays to a par of 72 and measures 7,155 yards from the back tees, hiking trails, an award-winning clubhouse, spa, 35,000 sq ft clubhouse consists of a grill and dining area, golf shop, spa.

    Zillow last checked:

    Listing updated:

    Listed by:

    Petra Fahey michael@teamfahey.com,

    Country Ranch Realty

    Bought with:

    Homes at the River Real Estate Group, NA

    eXp Realty, LLC

    Kalene Norman, SA664750000

    eXp Realty, LLC

    Source: Momentum MLS,MLS#: 008783MLS LogoOriginating MLS: Western AZ Regional Real Estate Data Exchange

    Facts & features

    Interior

    Bedrooms & bathrooms
    • Bedrooms: 2
    • Bathrooms: 2
    • Full bathrooms: 1
    • 3/4 bathrooms: 1
    Rooms
    • Room types: Utility Room
    Heating
    • Central, Gas
    Cooling
    • Central Air, Electric
    Appliances
    • Included: Dishwasher, Electric Oven, Electric Range, Disposal, Microwave, Water Heater, ENERGY STAR Qualified Appliances
    • Laundry: Electric Dryer Hookup, Inside, Laundry in Utility Room
    Features
    • Breakfast Bar, Dual Sinks, Kitchen Island, Main Level Primary, Primary Suite, Open Floorplan, Pantry, Shower Only, Separate Shower, Walk-In Closet(s), Utility Room
    • Flooring: Carpet, Tile
    • Has fireplace: No
    Interior area
    • Total interior livable area: 1,637 sqft

    Property

    Parking
    • Total spaces: 4
    • Parking features: Attached, Finished Garage, RV Garage, RV Access/Parking, Garage Door Opener
    • Attached garage spaces: 4
    Accessibility
    • Accessibility features: Low Threshold Shower
    Features
    • Levels: One
    • Stories: 1
    • Entry location: Breakfast Bar,Kitchen Island,Kitchen-Open,Open Flo
    • Patio & porch: Covered, Patio
    • Exterior features: Sprinkler/Irrigation, Landscaping
    • Pool features: None
    • Spa features: Community
    • Fencing: Block,Back Yard,Wrought Iron
    Lot
    • Size: 7,422 Square Feet
    • Dimensions: 58 x 128 x 58 x 130
    • Features: Private Road, Street Level
    Details
    • Parcel number: 21393072
    • Zoning description: R1L Res: Single Family Limited

    Construction

    Type & style
    • Home type: SingleFamily
    • Architectural style: One Story
    • Property subtype: Single Family Residence
    Materials
    • Stucco, Wood Frame
    • Roof: Tile
    Condition
    • New construction: Yes
    • Year built: 2024
    Details
    • Builder name: Morgan Taylor Homes

    Utilities & green energy

    • Sewer: Public Sewer
    • Water: Public
    • Utilities for property: Electricity Available, Natural Gas Available, Underground Utilities
    Green energy
    • Energy efficient items: Appliances

    Community & HOA

    Community
    • Features: Golf, Gated, Trails/Paths, Curbs, Gutter(s)
    • Subdivision: Laughlin Ranch Canyons
    HOA
    • Has HOA: Yes
    • HOA fee: $370 quarterly
    • HOA name: HOAMCO
    Location
    • Region: Bullhead City

    Financial & listing details

    • Price per square foot: $223/sqft
    • Tax assessed value: $381,962
    • Annual tax amount: $325
    • Date on market: 12/17/2023
    • Cumulative days on market: 1 day
    • Date available: 03/15/2024
    • Listing terms: Cash,Conventional,VA Loan
    • Electric utility on property: Yes
    • Road surface type: Paved

    Price history

    DateEventPrice
    4/1/2024Sold$364,900+564.7%$223/sqft
    Source: Momentum MLS #008783 Report a problem
    9/9/2021Sold$54,900$34/sqft
    Source: Momentum MLS #977728 Report a problem
    4/21/2021Pending sale$54,900$34/sqft
    Source: Momentum MLS #977728 Report a problem
    2/20/2021Listed for sale$54,900$34/sqft
    Source: Momentum MLS #977728 Report a problem

    Public tax history

    YearProperty taxesTax assessment
    2026$2,565 +650.9%$38,196 +3.7%
    2025$342 +4.8%$36,816 +393.8%
    2024$326 +3.8%$7,455 +15.5%
    2023$314 -0.8%$6,453 +30.1%
    2022$317 +2.5%$4,960
    2021$309 +6.5%$4,960 +4.3%
    2019$290 $4,754 +11.8%
    2018$290 +3.5%$4,252 +90.1%
    2017$280 +10.3%$2,237 +10%
    2016$254 -52.6%$2,034 -53.1%
    2015$537 $4,339
    2014-- $4,339
    Find assessor info on the county website

    Neighborhood: 86429

    Nearby schools

    GreatSchools rating
    Get pre-qualified for a loan
    At Zillow Home Loans, we can pre-qualify you in as little as 5 minutes with no impact to your credit score.

    An equal housing lender. NMLS #10287.

    Sell for more on Zillow
    Get a Zillow Showcase℠ listing at no additional cost and you could sell for .
    $367,600
    2% more
    +$7,352
    With Zillow Showcase(estimated)
    $374,952