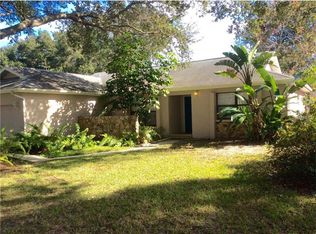
STYLISHLY updated two-story pool home in SAFETY HARBOR! Nestled in the beautiful community of Briarwood. Wonderful flow in this 2088 sq ft, 4 bedroom, 3 full bath STUNNER. The downstairs was carefully converted to a 1 bedroom 1 bath In-law Suite! which can double into a home business, man cave, game room, or 2nd Living Room. The possibilities are endless! 3-CAR garage featuring hurricane garage doors. Laundry room closed off in garage with portable AC unit. Upstairs features a split plan with 3 bedrooms and 2 bathrooms. A Large master w/updated en-suite bathroom and walk-in closet. Beautiful solid wood kitchen cabinetry, granite counters, stainless steel appliances, and an awesome walk-in pantry. NEWER hurricane windows and doors allow ample natural light throughout the open kitchen and dining room, living room combo. Crown molding along the cathedral ceilings. Warm up in winter at the corner fireplace and enjoy an occasional cold evening. There is a large expansive covered and screened deck for outdoor lounging, dining, entertaining, and relaxing with a SPECTACULAR view of the luxurious saltwater heated pool and spa with beautiful TRAVERTINE covered patio and pool deck. There is even an OUTDOOR SHOWER! All bathrooms are fully updated with high-end finishes and fixtures. Whole home SOLAR system 2020. Double HVAC systems 2020. HURRICANE RATED WINDOWS & DOORS 2021. ROOF 2020. SOLAR PANELS 2020. WHOLE HOME WATER FILTRATION SYSTEM 2020. NEW FRENCH DRAINS THROUGHOUT FRONT AND BACK YARDS. POOL RE-GROUTED 2023. 3 car GARAGE with EPOXY FLOORING 2024. WIRED FOR EV CHARGING 2022! This wonderful home is only 2 min from Mease Countryside Hospital, a short 15 min drive to award-winning Honeymoon Island, and 25 min from Clearwater Beach. Close to shopping, dining, and entertainment. No HOA!
Sold for $625,000
$625,000
3323 BRIARWOOD CIRCLE, SAFETY HARBOR, FL 34695
4beds
2,088sqft
Single Family Residence
Built in 1984
7,444 Square Feet Lot
$597,800 Zestimate®
$299/sqft
$4,183 Estimated rent
Home value
$597,800
$538,000 - $664,000
$4,183/mo
Zestimate® history
Owner options
List your home for rent
$4,183/mo
Rent Zestimate®
Find your next renter with Zillow Rental Manager. Plus, with online applications, you can quickly screen prospective tenants – for free.
$4,183/mo
Rent Zestimate®
Refinance and save
$4,332/mo
Est. payment
Refinancing to a lower rate could help reduce your monthly payments and save thousands over the life of the loan.
$4,332/mo
Est. payment
Explore your selling options
Work with a Zillow partner agent
Leverage their expertise and Zillow's premium Showcase listings to get your home seen by more buyers.
Get startedList with your own agent
Get your home in front of millions of buyers by listing it on Zillow.
Learn how to do itSell it yourself
Take full control of how buyers see your home on Zillow by listing For Sale by Owner (FSBO).
List your homeWhat's special
Corner fireplaceGranite countersLuxurious saltwater heated poolHigh-end finishes and fixturesHurricane garage doorsCrown moldingOutdoor shower
Zillow last checked:
Listing updated:
Listed by:
Jacque Wiest 727-709-8360,
CHARLES RUTENBERG REALTY INC 727-538-9200,
Steve Wiest 727-709-8366,
CHARLES RUTENBERG REALTY INC
Bought with:
Nicole Sansone, 3476620
BRAINARD REALTY
Eugene Verly, 3454455
BRAINARD REALTY
Source: Stellar MLS,MLS#: TB8315480 Originating MLS: Suncoast Tampa
Originating MLS: Suncoast Tampa
Facts & features
Interior
Bedrooms & bathrooms
- Bedrooms: 4
- Bathrooms: 3
- Full bathrooms: 3
Rooms
- Room types: Family Room, Dining Room
Primary bedroom
- Features: En Suite Bathroom, Walk-In Closet(s)
- Level: Second
- Area: 180 Square Feet
- Dimensions: 15x12
Kitchen
- Features: Breakfast Bar, Granite Counters, Pantry
- Level: Second
- Area: 144 Square Feet
- Dimensions: 12x12
Living room
- Level: Second
- Area: 240 Square Feet
- Dimensions: 15x16
Heating
- Central, Electric
Cooling
- Central Air
Appliances
- Included: Dishwasher, Disposal, Dryer, Electric Water Heater, Microwave, Range, Refrigerator, Washer, Water Softener, Whole House R.O. System
- Laundry: Inside, Laundry Room
Features
- Built-in Features, Cathedral Ceiling(s), Ceiling Fan(s), Crown Molding, Eating Space In Kitchen, Living Room/Dining Room Combo, Open Floorplan, PrimaryBedroom Upstairs, Solid Wood Cabinets, Split Bedroom, Stone Counters, Thermostat, Walk-In Closet(s)
- Flooring: Laminate, Tile, Travertine
- Doors: Outdoor Shower, Sliding Doors
- Windows: Blinds, Storm Window(s), Window Treatments, Hurricane Shutters/Windows
- Has fireplace: Yes
- Fireplace features: Living Room, Stone, Wood Burning
Interior area
- Total structure area: 3,676
- Total interior livable area: 2,088 sqft
Property
Parking
- Total spaces: 3
- Parking features: Electric Vehicle Charging Station(s), Garage Door Opener, Ground Level
- Attached garage spaces: 3
Features
- Levels: Two
- Stories: 2
- Patio & porch: Covered, Deck, Rear Porch, Screened
- Exterior features: Balcony, Irrigation System, Outdoor Shower, Private Mailbox
- Has private pool: Yes
- Pool features: Gunite, Heated, In Ground, Lighting, Salt Water
- Has spa: Yes
- Spa features: Heated, In Ground
- Fencing: Fenced,Vinyl
Lot
- Size: 7,444 Square Feet
- Dimensions: 70 x 106
- Features: Landscaped, Sidewalk
Details
- Parcel number: 162816111570000750
- Special conditions: None
Construction
Type & style
- Home type: SingleFamily
- Property subtype: Single Family Residence
Materials
- Block, Brick, Wood Frame, Wood Siding
- Foundation: Slab
- Roof: Shingle
Condition
- New construction: No
- Year built: 1984
Utilities & green energy
- Electric: Photovoltaics Seller Owned
- Sewer: Public Sewer
- Water: Public
- Utilities for property: Cable Available, Electricity Connected, Phone Available, Public, Sewer Connected, Solar, Sprinkler Meter, Water Connected
Green energy
- Energy generation: Solar
- Water conservation: Drip Irrigation, Whole House Water Purification, Fl. Friendly/Native Landscape
Community & HOA
Community
- Pet fee: $0 monthly
- Subdivision: BRIARWOOD
HOA
- Has HOA: No
Location
- Region: Safety Harbor
Financial & listing details
- Price per square foot: $299/sqft
- Tax assessed value: $512,572
- Annual tax amount: $6,670
- Date on market: 10/28/2024
- Cumulative days on market: 72 days
- Listing terms: Cash,Conventional,VA Loan
- Ownership: Fee Simple
- Total actual rent: 0
- Electric utility on property: Yes
- Road surface type: Asphalt
Price history
| Date | Event | Price |
|---|---|---|
| 3/3/2025 | Sold | $625,000-3.8%$299/sqft |
Source:  Stellar MLS #TB8315480 Report a problem Stellar MLS #TB8315480 Report a problem | ||
| 1/8/2025 | Pending sale | $650,000$311/sqft |
Source: Stellar MLS #TB8315480 Report a problem | ||
| 10/28/2024 | Listed for sale | $650,000+56.6%$311/sqft |
Source: Stellar MLS #TB8315480 Report a problem | ||
| 7/9/2020 | Sold | $415,000-2.4%$199/sqft |
Source: Public Record Report a problem | ||
| 5/29/2020 | Pending sale | $425,000$204/sqft |
Source: COLDWELL BANKER RESIDENTIAL #U8081265 Report a problem | ||
| 5/21/2020 | Listed for sale | $425,000+203.6%$204/sqft |
Source: COLDWELL BANKER RESIDENTIAL #U8081265 Report a problem | ||
| 10/12/1998 | Sold | $140,000$67/sqft |
Source: Public Record Report a problem | ||
Public tax history
| Year | Property taxes | Tax assessment |
|---|---|---|
| 2025 | $7,144 +5.7% | $451,598 +2.9% |
| 2024 | $6,761 +1.4% | $438,871 +3% |
| 2023 | $6,670 +2.7% | $426,088 +3% |
| 2022 | $6,498 +13.1% | $413,678 +31.9% |
| 2021 | $5,744 +138.9% | $313,602 +83.7% |
| 2020 | $2,405 +2% | $170,754 +2.3% |
| 2019 | $2,357 | $166,915 +1.9% |
| 2018 | $2,357 +1.6% | $163,803 +2.1% |
| 2017 | $2,320 +2% | $160,434 +2.1% |
| 2016 | $2,274 -2.1% | $157,134 +0.7% |
| 2015 | $2,322 +0.6% | $156,042 +0.8% |
| 2014 | $2,308 +33.7% | $154,804 +22.9% |
| 2013 | $1,727 +0.7% | $125,968 -0.4% |
| 2012 | $1,715 | $126,494 -7.9% |
| 2011 | -- | $137,409 +1.5% |
| 2010 | -- | $135,378 +2.7% |
| 2009 | -- | $131,819 +0.1% |
| 2008 | $1,706 | $131,687 +3% |
| 2007 | -- | $127,851 -28.9% |
| 2005 | -- | $179,800 +15.5% |
| 2004 | $1,848 +0.7% | $155,700 +5.2% |
| 2003 | $1,835 +3.1% | $148,000 +8.1% |
| 2002 | $1,780 | $136,900 +9.3% |
| 2001 | $1,780 +3.2% | $125,200 +16.1% |
| 2000 | $1,725 | $107,800 |
Find assessor info on the county website
Neighborhood: 34695
Nearby homes
- $425,400-- bd2 ba1.8k sqft3325 Briarwood Cir, Safety Harbor, FL 34695Off Market
- $429,3003 bd2 ba1.4k sqft3321 Briarwood Cir, Safety Harbor, FL 34695Off Market
- $406,0007,644 Square Feet3314 Briarwood Ln, Safety Harbor, FL 34695Off Market
- $361,700-- bd2 ba1.4k sqft3316 Briarwood Ln, Safety Harbor, FL 34695Off Market
- $476,9003 bd2 ba2.1k sqft3327 Briarwood Cir, Safety Harbor, FL 34695Off Market
- $368,300-- bd2 ba1.5k sqft3319 Briarwood Cir, Safety Harbor, FL 34695Off Market
- $496,5004 bd2 ba1.9k sqft3312 Briarwood Ln, Safety Harbor, FL 34695Off Market
- $407,800-- bd2 ba2k sqft3318 Briarwood Ln, Safety Harbor, FL 34695Off Market
Nearby schools
GreatSchools rating
- 8/10Curlew Creek Elementary SchoolGrades: PK-5Distance: 0.8 mi
- 6/10Safety Harbor Middle SchoolGrades: 6-8Distance: 3 mi
- 5/10Countryside High SchoolGrades: PK,9-12Distance: 1.3 mi
Schools provided by the listing agent
- Elementary: Curlew Creek Elementary-PN
- Middle: Safety Harbor Middle-PN
- High: Countryside High-PN
Source: Stellar MLS. This data may not be complete. We recommend contacting the local school district to confirm school assignments for this home.
Get a cash offer in 3 minutes
Find out how much your home could sell for in as little as 3 minutes with a no-obligation cash offer.
Estimated market value
$597,800
Get a cash offer in 3 minutes
Find out how much your home could sell for in as little as 3 minutes with a no-obligation cash offer.
Estimated market value
$597,800
- Florida
- Pinellas County
- Safety Harbor
- 34695
- 3323 BRIARWOOD CIRCLE
Nearby cities
Nearby zip codes
Other Safety Harbor Topics
