Presenting the Lantana – A Spacious Retreat in Gum Lake Preserve! Welcome to the Lantana floor plan, a beautifully crafted 4-bedroom, 2-bathroom home in the highly sought-after Gum Lake Preserve. From the moment you arrive, the covered front porch and high ceilings set the tone for an inviting, airy living space. Step inside to discover luxury vinyl flooring throughout, a separate dining room perfect for family gatherings, and an open-concept layout seamlessly connecting the living area and kitchen. The kitchen is both stylish and functional, showcasing quartz countertops, a chic backsplash, matte black hardware, and brand-new Whirlpool stainless steel appliances, including a side-by-side refrigerator. Tiled accents in the bathrooms add a refined touch to the home’s modern design. Enjoy your private primary suite, complete with a walk-in closet and a spa-inspired bathroom featuring dual sinks and a garden tub—the perfect spot to unwind. Each of the additional bedrooms is generously sized, providing comfort and flexibility for everyone. Nestled along the shores of Gum Lake, this lakeside community boasts convenient access between Tampa and Orlando, making city commutes a breeze. Residents can make use of the community boat ramp, anticipate a future fishing dock, explore scenic nature trails, host picnics by the pond, and watch the little ones play at the community playground. With opportunities for boating, fishing, and kayaking, there’s truly something for everyone at Gum Lake Preserve. Experience modern living and a vibrant outdoor lifestyle—schedule your private tour of the Lantana today!
Sold for $379,900
$379,900
3323 CHINOTTO DRIVE, LAKE ALFRED, FL 33850
4beds
1,851sqft
Single Family Residence
Built in 2024
5,826 Square Feet Lot
$375,700 Zestimate®
$205/sqft
$2,304 Estimated rent
Home value
$375,700
$342,000 - $413,000
$2,304/mo
Zestimate® history
Owner options
List your home for rent
$2,304/mo
Rent Zestimate®
Find your next renter with Zillow Rental Manager. Plus, with online applications, you can quickly screen prospective tenants – for free.
$2,304/mo
Rent Zestimate®
Refinance and save
$2,592/mo
Est. payment
Refinancing to a lower rate could help reduce your monthly payments and save thousands over the life of the loan.
$2,592/mo
Est. payment
Explore your selling options
Work with a Zillow partner agent
Leverage their expertise and Zillow's premium Showcase listings to get your home seen by more buyers.
Get startedList with your own agent
Get your home in front of millions of buyers by listing it on Zillow.
Learn how to do itSell it yourself
Take full control of how buyers see your home on Zillow by listing For Sale by Owner (FSBO).
List your homeWhat's special
Quartz countertopsHigh ceilingsOpen-concept layoutCovered front porchSpa-inspired bathroomGarden tubSeparate dining room
Zillow last checked:
Listing updated:
Listed by:
Gayle Van Wagenen 904-449-3938,
LGI REALTY- FLORIDA, LLC 904-449-3938
Bought with:
Non-Member Agent
STELLAR NON-MEMBER OFFICE
Source: Stellar MLS,MLS#: TB8370199 Originating MLS: Suncoast Tampa
Originating MLS: Suncoast Tampa
Facts & features
Interior
Bedrooms & bathrooms
- Bedrooms: 4
- Bathrooms: 2
- Full bathrooms: 2
Rooms
- Room types: Dining Room, Utility Room
Primary bedroom
- Features: Walk-In Closet(s)
- Level: First
- Area: 180 Square Feet
- Dimensions: 12x15
Bedroom 2
- Features: Built-in Closet
- Level: First
- Area: 110 Square Feet
- Dimensions: 10x11
Bedroom 3
- Features: Built-in Closet
- Level: First
- Area: 100 Square Feet
- Dimensions: 10x10
Bedroom 4
- Features: Built-in Closet
- Level: First
- Area: 110 Square Feet
- Dimensions: 10x11
Primary bathroom
- Features: Dual Sinks, Garden Bath, Tub with Separate Shower Stall
- Level: First
- Area: 90 Square Feet
- Dimensions: 10x9
Bathroom 2
- Level: First
- Area: 40 Square Feet
- Dimensions: 8x5
Dining room
- Level: First
- Area: 98 Square Feet
- Dimensions: 14x7
Kitchen
- Level: First
- Area: 168 Square Feet
- Dimensions: 14x12
Laundry
- Level: First
- Area: 30 Square Feet
- Dimensions: 6x5
Living room
- Level: First
- Area: 132 Square Feet
- Dimensions: 11x12
Heating
- Electric, Heat Pump
Cooling
- Central Air
Appliances
- Included: Dishwasher, Disposal, Electric Water Heater, Exhaust Fan, Ice Maker, Microwave, Range, Refrigerator
- Laundry: Electric Dryer Hookup, Inside, Laundry Room, Washer Hookup
Features
- Attic Ventilator, Ceiling Fan(s), High Ceilings, Kitchen/Family Room Combo, Open Floorplan, Pest Guard System, Stone Counters, Thermostat, Walk-In Closet(s)
- Flooring: Carpet, Luxury Vinyl
- Doors: Sliding Doors
- Windows: Blinds, Double Pane Windows, ENERGY STAR Qualified Windows, Insulated Windows, Low Emissivity Windows, Window Treatments
- Has fireplace: No
Interior area
- Total structure area: 2,474
- Total interior livable area: 1,851 sqft
Property
Parking
- Total spaces: 2
- Parking features: Driveway, Garage Door Opener
- Attached garage spaces: 2
- Has uncovered spaces: Yes
Features
- Levels: One
- Stories: 1
- Patio & porch: Covered, Front Porch, Patio, Porch, Rear Porch
- Exterior features: Irrigation System, Lighting, Sidewalk
- On waterfront: Yes
- Waterfront features: Lake, Waterfront, Lake Privileges, Pond Access
- Body of water: GUM LAKE
Lot
- Size: 5,826 Square Feet
- Residential vegetation: Mature Landscaping, Trees/Landscaped
Details
- Parcel number: 262720489402002620
- Zoning: MPUD
- Special conditions: None
Construction
Type & style
- Home type: SingleFamily
- Architectural style: Traditional
- Property subtype: Single Family Residence
Materials
- Block, Stucco
- Foundation: Slab
- Roof: Shingle
Condition
- Completed
- New construction: Yes
- Year built: 2024
Details
- Builder model: Lantana
- Builder name: LGI Homes Florida LLC
- Warranty included: Yes
Utilities & green energy
- Sewer: Public Sewer
- Water: Public
- Utilities for property: BB/HS Internet Available, Cable Available, Electricity Available, Electricity Connected, Fiber Optics, Phone Available, Public, Sewer Available, Sewer Connected, Underground Utilities, Water Available, Water Connected
Community & HOA
Community
- Features: Community Boat Ramp, Dock, Fishing, Lake, Public Boat Ramp, Water Access, Waterfront, Community Mailbox, Golf Carts OK, Park, Playground, Sidewalks
- Security: Smoke Detector(s)
- Pet fee: $0 monthly
- Subdivision: GUM LAKE PRESERVE
HOA
- Has HOA: Yes
- Amenities included: Park, Playground, Trail(s)
- Services included: Maintenance Grounds
- HOA fee: $40 monthly
- HOA name: Melrose Management
Location
- Region: Lake Alfred
Financial & listing details
- Price per square foot: $205/sqft
- Tax assessed value: $314,445
- Annual tax amount: $5,580
- Date on market: 4/3/2025
- Cumulative days on market: 369 days
- Listing terms: Cash,Conventional,FHA,USDA Loan,VA Loan
- Ownership: Fee Simple
- Total actual rent: 0
- Electric utility on property: Yes
- Road surface type: Asphalt
Price history
| Date | Event | Price |
|---|---|---|
| 10/6/2025 | Sold | $379,900-7.3%$205/sqft |
Source:  Stellar MLS #TB8370199 Report a problem Stellar MLS #TB8370199 Report a problem | ||
| 6/13/2025 | Pending sale | $409,900$221/sqft |
Source: Stellar MLS #TB8370199 Report a problem | ||
| 4/3/2025 | Listed for sale | $409,900+3.8%$221/sqft |
Source: Stellar MLS #TB8370199 Report a problem | ||
| 3/1/2025 | Listing removed | $394,900$213/sqft |
Source: Stellar MLS #T3523881 Report a problem | ||
| 11/7/2024 | Price change | $394,900-4.8%$213/sqft |
Source: Stellar MLS #T3523881 Report a problem | ||
| 10/4/2024 | Price change | $414,900+1.2%$224/sqft |
Source: Stellar MLS #T3523881 Report a problem | ||
| 6/14/2024 | Price change | $409,900-1.2%$221/sqft |
Source: Stellar MLS #T3523881 Report a problem | ||
| 6/6/2024 | Price change | $414,900+1.2%$224/sqft |
Source: Stellar MLS #T3523881 Report a problem | ||
| 5/3/2024 | Listed for sale | $409,900$221/sqft |
Source: Stellar MLS #T3523881 Report a problem | ||
Public tax history
| Year | Property taxes | Tax assessment |
|---|---|---|
| 2025 | $6,032 +460.4% | $314,445 +461.5% |
| 2024 | $1,076 +213.4% | $56,000 +218.3% |
| 2023 | $343 | $17,595 |
Find assessor info on the county website
Neighborhood: 33850
Nearby homes
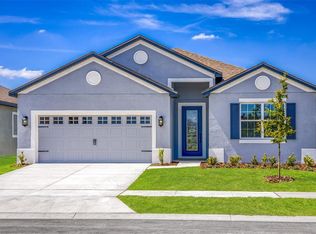
- $389,9005 bd3 ba1.9k sqft3327 Chinotto Dr, Lake Alfred, FL 33850Sold
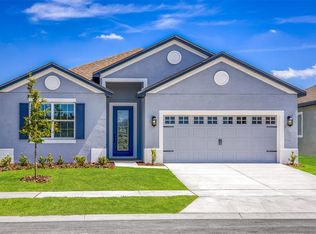
- $369,9005 bd3 ba1.9k sqft3319 Chinotto Dr, Lake Alfred, FL 33850Sold
- $389,9005 bd3 ba1.9k sqft3327 Chinotto Cir, Lake Alfred, FL 33850Sold
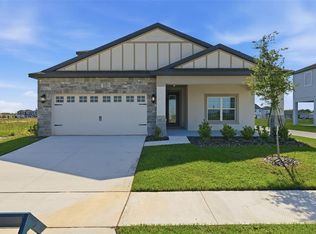
- $450,9005 bd3 ba2.4k sqft3339 Chinotto Dr, Lake Alfred, FL 33850New Construction
- $372,500-- bd-- ba-- sqft3456 Chinotto Dr, Lake Alfred, FL 33850Sold
- $442,0004 bd2 ba2k sqft3331 Chinotto Dr, Lake Alfred, FL 33850Sold
- $56,000-- bd-- ba-- sqft3315 Chinotto Cir, Lake Alfred, FL 33850Off Market
- from $393,9005 bd3 ba1.9k sqftCamellia Plan, Gum Lake Preserve, Lake Alfred, FL 33850New Construction
Nearby schools
GreatSchools rating
- 3/10Lake Alfred Elementary SchoolGrades: PK-5Distance: 2.5 mi
- 3/10Jere L. Stambaugh Middle SchoolGrades: 6-8Distance: 5.1 mi
- 3/10Auburndale Senior High SchoolGrades: PK,9-12Distance: 4.9 mi
Schools provided by the listing agent
- Elementary: Lake Alfred Elem
- Middle: Stambaugh Middle
- High: Auburndale High School
Source: Stellar MLS. This data may not be complete. We recommend contacting the local school district to confirm school assignments for this home.
Get a cash offer in 3 minutes
Find out how much your home could sell for in as little as 3 minutes with a no-obligation cash offer.
Estimated market value
$375,700
Get a cash offer in 3 minutes
Find out how much your home could sell for in as little as 3 minutes with a no-obligation cash offer.
Estimated market value
$375,700
- Florida
- Polk County
- Lake Alfred
- 33850
- 3323 CHINOTTO DRIVE
Nearby cities
Nearby zip codes
Other Lake Alfred Topics
