Skip main navigation
Off market
  • $276,200

    3323 Country Club Ln, Fort Madison, IA 52627

    4beds
    2,376sqft
    SingleFamily
    Built in 1972
    0.7 Acres Lot
    $276,200 Zestimate®
    $116/sqft
    $1,972 Estimated rent

    Home value

    $276,200

    $254,000 - $301,000

    $1,972/mo

    Zestimate® history
    Loading
    Loading...

    Owner options

    List your home for rent

    $1,972/mo

    Rent Zestimate®

    Find your next renter with Zillow Rental Manager. Plus, with online applications, you can quickly screen prospective tenants – for free.

    Learn more

    $1,972/mo

    Rent Zestimate®

    Refinance and save

    $1,526/mo

    Est. payment

    Refinancing to a lower rate could help reduce your monthly payments and save thousands over the life of the loan.

    See today's rates

    $1,526/mo

    Est. payment

    Explore your selling options

    Work with a Zillow partner agent

    Leverage their expertise and Zillow's premium Showcase listings to get your home seen by more buyers.

    Get started

    List with your own agent

    Get your home in front of millions of buyers by listing it on Zillow.

    Learn how to do it

    Sell it yourself

    Take full control of how buyers see your home on Zillow by listing For Sale by Owner (FSBO).

    List your home

    What's special

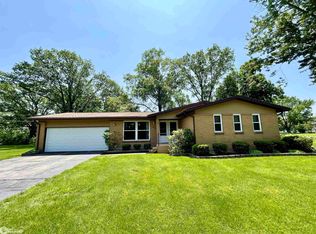
    Sitting on the bluff on the edge of the river town of Fort Madison, just of Hwy 61. Located within a cul de sac in Country Club Lane Sub, minutes from the city. 15 minutes to Burlington & Keokuk. Many updates in this spacious & comfortable 2 story such as roof, windows, kitchen, Septic, Water Heater & more! Sit on your back patio & watch the birds or enjoy a lemonade on your front porch. This open & welcoming home will have you spellbound with the sights & sounds of the country but the ease of being just up the hill from town. Pretty tiled floor lead you into the home & to your open kitchen. And check out those views from your 2nd floor bedrooms. The mighty Mississippi River & pretty tree tops are waiting for you to see outside your window. Freshly painted woodwork, a wood burning fireplace, formal dining room, family room & living room are all on the main floor. Take a look out your family room & relax on your private patio. Its just you and the wildlife. Welcome home!

    This property is off market, which means it's not currently listed for sale or rent on Zillow. This may be different from what's available on other websites or public sources.
    Facts & features

    Interior

    Bedrooms & bathrooms
    • Bedrooms: 4
    • Bathrooms: 3
    • Full bathrooms: 1
    • 3/4 bathrooms: 1
    • 1/2 bathrooms: 1
    Heating
    • Forced air, Gas
    Cooling
    • Central
    Appliances
    • Included: Dishwasher, Dryer, Range / Oven, Washer
    Features
    • Flooring: Tile, Carpet, Linoleum / Vinyl
    • Windows: Double Pane Windows, Bay Window(s)
    • Basement: Poured Concrete, Full, Partial Finished, Storage Space
    • Has fireplace: Yes
    Interior area
    • Total interior livable area: 2,376 sqft

    Property

    Parking
    • Total spaces: 2
    • Parking features: Garage - Attached
    Features
    • Exterior features: Wood
    Lot
    • Size: 0.70 Acres
    Details
    • Parcel number: 022909363260030

    Construction

    Type & style
    • Home type: SingleFamily
    Materials
    • Frame
    • Foundation: Concrete
    • Roof: Asphalt
    Condition
    • Year built: 1972

    Utilities & green energy

    • Electric: Circuit Breakers
    • Sewer: Private Sewer, Tank with Drainage Field

    Community & neighborhood

    Location
    • Region: Fort Madison

    HOA & financial

    HOA
    • Has HOA: Yes
    • HOA fee: $13 monthly

    Other

    Other facts
    • Air Conditioning: Central
    • Basement: Poured Concrete, Full, Partial Finished, Storage Space
    • Parking Characteristics: Attached Garage, Driveway - Concrete
    • Road Frontage: Paved Streets, Cul De Sac, No Outlet/Dead End
    • Room Types: Bedroom 1, Bedroom 2, Bedroom 3, Bedroom 4, Dining Room, Extra Room 1, Extra Room 2, Extra Room 3, Extra Room 4, Extra Room 5, Extra Room 6, Family Room, Kitchen, Living Room
    • Fireplace YN: 1
    • Auction YN: 0
    • Yearly/Seasonal: Yearly
    • Appliances: Range, Dishwasher, Refrigerator
    • Dining Room Description: Eat In Kitchen, Separate/Formal Dining Rm
    • Flooring: Carpet, Tile
    • Heating: Forced Air
    • Bedroom 1: (1st) Bedroom
    • Bedroom 2: (2nd) Bedroom
    • Bedroom 3: (3rd) Bedroom
    • Bedroom 4: (4th) Bedroom
    • Bedroom 2 Level: Upper
    • Bedroom 3 Level: Upper
    • Bedroom 4 Level: Upper
    • Fuel: Natural Gas, Electric
    • Exterior: Vinyl, Brick/Stone
    • Electric: Circuit Breakers
    • Bedroom 1 Level: Upper
    • Lake/Waterfront: River View
    • Roof: Age 8 Years or Less, Asphalt Shingles
    • Fireplace Chars: Wood Burning, Family Room
    • Construction Status: 0
    • Construction Status Desc: Previously Owned
    • Stories: 2 Stories
    • Association: SEIA
    • Sewer: Private Sewer, Tank with Drainage Field
    • Sellers Terms: Cash, Conventional
    • Bath Description: Upper Level Full Bath, Main Floor 1/2 Bath, 3/4 Master
    • Below Grd Total SqFt: 1020
    • Waterfront View: River, East, See Remarks
    • Window Features: Double Pane Windows, Bay Window(s)
    • Lake/Waterfront Name: Pool 19, Mississippi River

    Price history

    DateEventPrice
    6/29/2020Sold$194,000$82/sqft
    Source: NoCoast MLS as distributed by MLS GRID #5555529 Report a problem
    6/3/2020Pending sale$194,000$82/sqft
    Source: Century 21/Property Profession #5555529 Report a problem
    4/25/2020Listed for sale$194,000-3%$82/sqft
    Source: Century 21/Property Profession #5555529 Report a problem
    9/30/2019Listing removed$199,900$84/sqft
    Source: Hope Assoc. Real Estate #20173401 Report a problem
    9/11/2019Price change$199,900-5.7%$84/sqft
    Source: Hope Assoc. Real Estate #20173401 Report a problem
    6/25/2019Price change$212,000-5.6%$89/sqft
    Source: Hope Assoc. Real Estate #20173401 Report a problem
    4/1/2019Listed for sale$224,500$94/sqft
    Source: Hope Assoc. Real Estate #20173401 Report a problem

    Public tax history

    YearProperty taxesTax assessment
    2025$2,934 +1.1%$288,860 +21%
    2024$2,902 +6.4%$238,680
    2023$2,728 +17%$238,680 +28.7%
    2022$2,332 +0.3%$185,480
    2021$2,324 +0.6%$185,480 +6.2%
    2020$2,310 +3.4%$174,680
    2019$2,234 -0.9%$174,680 +6%
    2018$2,254 -2.5%$164,790 +4.7%
    2017$2,312 +9.8%$157,380
    2016$2,106 $157,380 +1.4%
    2015$2,106 -0.3%$155,170
    2014$2,112 +14.2%$155,170
    2013$1,850 -6.2%--
    2012$1,972 -1.1%--
    2011$1,994 -1.2%--
    2010$2,018 +23.3%--
    2009$1,636 +4.9%--
    2008$1,560 -3.9%--
    2007$1,624 --

    Find assessor info on the county website

    Neighborhood: 52627

    Nearby schools

    GreatSchools rating
    Schools provided by the listing agent
    • District: Fort Madison

    Source: The MLS. This data may not be complete. We recommend contacting the local school district to confirm school assignments for this home.

    Get pre-qualified for a loan
    At Zillow Home Loans, we can pre-qualify you in as little as 5 minutes with no impact to your credit score.

    An equal housing lender. NMLS #10287.