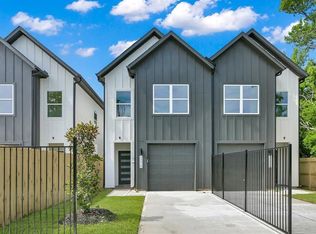
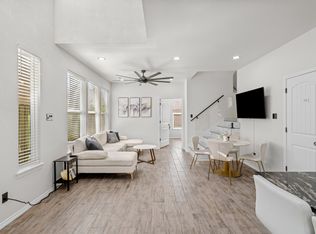
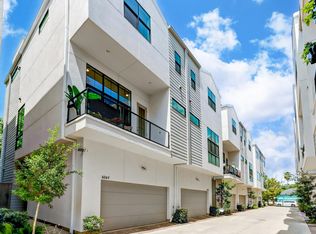
Charming two story well maintained Recently updated two story rental with 3-bedrooms & 2.5-baths. Features all laminate wood floors on first floor, living dining combo, kitchen W/Stainless Steel Appliances, ample Cabinet & Counter space with Breakfast Bar, Refrigerator, Dishwasher, Microwave & Stove included. Family room overlooks the backyard, 2-Inch blinds throughout. Upstairs has 3-Bedrooms 2-Bathrooms and Utility Room. Primary Suite has Walk-In Closet & Dual Sink Bathroom. Move in Ready, & Minutes from three major Freeways, three major Universities, Three Professional Stadiums & the Medical Center
Copyright notice - Data provided by HAR.com 2022 - All information provided should be independently verified.
Apartment for rent
Multifamily
Available now
No pets
Air conditioner, electric, gas
Common area laundry
1 Attached garage space parking
Electric, natural gas
What's special
Living dining combo
- 52 days |
- -- |
- -- |
Zillow last checked:
Listing updated:
Travel times

Let’s turn your rent into credit progress
Build credit history with every on-time payment and get credit for the payment you’re already making.
Facts & features
Interior
Bedrooms & bathrooms
- Bedrooms: 3
- Bathrooms: 3
- Full bathrooms: 2
- 1/2 bathrooms: 1
Rooms
- Room types: 1 Living Area, Family Room, Living Area - 1 St Floor, Living/Dining Combo, Utility Room
Heating
- Electric, Natural Gas
Cooling
- Air Conditioner, Electric, Gas
Appliances
- Included: Dishwasher, Full Size, Garbage Disposal, Gas Oven, Gas Range, Microwave Oven, Oven, Range, Refrigerator
- Laundry: Common Area, Electric Dryer Hookup, Gas Dryer Hookup, Hookups
Features
- All Bedrooms Up, Ceiling Fan(s), Crown Molding, High Ceilings, Prewired for Alarm System, Primary Bed - 2nd Floor, Walk In Closet, Walk-In Closet(s)
- Flooring: Laminate
Interior area
- Total interior livable area: 1,504 sqft
Property
Parking
- Total spaces: 1
- Parking features: Attached, Garage, On Street, Open
- Has attached garage: Yes
- Has uncovered spaces: Yes
- Details: Contact manager
Features
- Stories: 2
- Exterior features: All Bedrooms Up, Gated Community, Primary Bed - 2 Nd Floor
- Has view: Yes
- View description: South
Lot
- Features: Back Yard, Cleared, Corner Lot, Subdivided
Details
- Additional structures: Garage(s)
Construction
Type & style
- Home type: MultiFamily
- Architectural style: Traditional
- Property subtype: MultiFamily
Condition
- Year built: 2005
Building
Management
- Pets allowed: No
Community & HOA
Community
- Features: Gated
- Security: Prewired, Security System
Location
- Region: Houston
Financial & listing details
- Lease term: 12 Months,Section 8
Nearby apartments for rent


Price history
| Date | Event | Price |
|---|---|---|
| 8/4/2026 | Listed for rent | $2,200$1/sqft |
Source:  HAR #89582540 Report a problem HAR #89582540 Report a problem | ||