Skip main navigation
Closed
  • $136,000

    3323 Draper Ave SE, Warren, OH 44484

    2beds
    1,148sqft
    Single Family Residence
    Built in 1955
    0.29 Acres Lot
    $138,300 Zestimate®
    $118/sqft
    $1,143 Estimated rent

    Home value

    $138,300

    $106,000 - $180,000

    $1,143/mo

    Zestimate® history
    Loading
    Loading...

    Owner options

    List your home for rent

    $1,143/mo

    Rent Zestimate®

    Find your next renter with Zillow Rental Manager. Plus, with online applications, you can quickly screen prospective tenants – for free.

    Learn more

    $1,143/mo

    Rent Zestimate®

    Refinance and save

    $909/mo

    Est. payment

    Refinancing to a lower rate could help reduce your monthly payments and save thousands over the life of the loan.

    See today's rates

    $909/mo

    Est. payment

    Explore your selling options

    Work with a Zillow partner agent

    Leverage their expertise and Zillow's premium Showcase listings to get your home seen by more buyers.

    Get started

    List with your own agent

    Get your home in front of millions of buyers by listing it on Zillow.

    Learn how to do it

    Sell it yourself

    Take full control of how buyers see your home on Zillow by listing For Sale by Owner (FSBO).

    List your home

    What's special

    Gas fireplaceAttached garageNew fenceFenced in backyardUpdated eat in kitchenNew flooringUpdated flooring
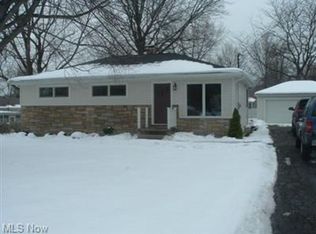
    Welcome to this cozy 2 bedroom ranch home with fenced in backyard in Howland schools! Walk in front door to spacious foyer or sitting area then proceed to open living room area with new flooring, gas fireplace and with doors to private fenced in back yard and covered patio with hot tub for outdoor entertainment. Off of the living room is an updated eat in kitchen and then a laundry/mudroom that leads to attached garage. Roof and windows approx 8-10 years old. Updated flooring and new fence in past few years. Schedule your private tour today! MOTIVATED SELLER!

    Zillow last checked:

    Listing updated:

    Listing Provided by:

    Jennifer Dillon 330-219-2703 jendillonsoldit@gmail.com,

    CENTURY 21 Lakeside Realty

    Bought with:

    Adam J Matthews, 2023003928

    CENTURY 21 Lakeside Realty

    Source: MLS Now,MLS#: 5157253MLS LogoOriginating MLS: Youngstown Columbiana Association of REALTORS

    Facts & features

    Interior

    Bedrooms & bathrooms
    • Bedrooms: 2
    • Bathrooms: 1
    • Full bathrooms: 1
    • Main level bathrooms: 1
    • Main level bedrooms: 2
    Primary bedroom
    • Description: Flooring: Carpet
    • Level: First
    • Dimensions: 13 x 13
    Bedroom
    • Description: Flooring: Carpet
    • Level: First
    • Dimensions: 13 x 11
    Eat in kitchen
    • Description: Flooring: Ceramic Tile
    • Level: First
    • Dimensions: 15 x 12
    Entry foyer
    • Description: Flooring: Ceramic Tile
    • Level: First
    • Dimensions: 9 x 9
    Laundry
    • Description: Flooring: Ceramic Tile
    • Level: First
    • Dimensions: 10 x 6
    Living room
    • Description: Flooring: Luxury Vinyl Tile
    • Level: First
    • Dimensions: 23 x 14
    Heating
    • Forced Air, Gas
    Cooling
    • Central Air
    Appliances
    • Included: Dryer, Range, Refrigerator, Washer
    Features
    • Basement: None
    • Number of fireplaces: 1
    • Fireplace features: Gas
    Interior area
    • Total structure area: 1,148
    • Total interior livable area: 1,148 sqft
    • Finished area above ground: 1,148

    Property

    Parking
    • Total spaces: 2
    • Parking features: Attached, Garage
    • Attached garage spaces: 2
    Features
    • Levels: One
    • Stories: 1
    • Has spa: Yes
    • Spa features: Hot Tub
    Lot
    • Size: 0.29 Acres
    Details
    • Parcel number: 28406986

    Construction

    Type & style
    • Home type: SingleFamily
    • Architectural style: Ranch
    • Property subtype: Single Family Residence
    Materials
    • Vinyl Siding
    • Roof: Asphalt
    Condition
    • Year built: 1955

    Utilities & green energy

    • Sewer: Public Sewer
    • Water: Public

    Community & neighborhood

    Location
    • Region: Warren
    • Subdivision: Fairview Heights

    Other

    Other facts
    • Listing terms: Cash,Conventional,FHA,VA Loan

    Price history

    DateEventPrice
    2/18/2026Sold$136,000$118/sqft
    Source: MLS Now #5157253 Report a problem
    1/11/2026Pending sale$136,000$118/sqft
    Source: MLS Now #5157253 Report a problem
    1/2/2026Price change$136,000-2.2%$118/sqft
    Source: MLS Now #5157253 Report a problem
    12/12/2025Listed for sale$139,000$121/sqft
    Source: MLS Now #5157253 Report a problem
    12/3/2025Pending sale$139,000$121/sqft
    Source: MLS Now #5157253 Report a problem
    11/7/2025Listed for sale$139,000$121/sqft
    Source: MLS Now #5157253 Report a problem
    10/7/2025Contingent$139,000$121/sqft
    Source: MLS Now #5157253 Report a problem
    9/29/2025Price change$139,000-4.1%$121/sqft
    Source: MLS Now #5157253 Report a problem
    9/16/2025Listed for sale$145,000+104.2%$126/sqft
    Source: MLS Now #5157253 Report a problem
    3/20/2020Listing removed$71,000$62/sqft
    Source: BHHS Northwood Realty Services #4151565 Report a problem
    3/20/2020Listed for sale$71,000$62/sqft
    Source: BHHS Northwood Realty Services #4151565 Report a problem
    3/19/2020Sold$71,000$62/sqft
    Source: MLS Now #4151565 Report a problem
    2/8/2020Pending sale$71,000$62/sqft
    Source: BHHS Northwood Realty Services #4151565 Report a problem
    11/20/2019Listed for sale$71,000-11.1%$62/sqft
    Source: BHHS Northwood Realty Services #4151565 Report a problem
    5/1/2018Listing removed$79,900$70/sqft
    Source: Stevens & Associates Realtors #3949252 Report a problem
    10/16/2017Listed for sale$79,900+14.3%$70/sqft
    Source: Stevens & Associates Realtors #3949252 Report a problem
    4/16/2014Sold$69,900$61/sqft
    Source: Public Record Report a problem
    5/30/2008Sold$69,900$61/sqft
    Source: Public Record Report a problem

    Public tax history

    YearProperty taxesTax assessment
    2025$1,597 +0.6%$29,300
    2024$1,587 -0.4%$29,300
    2023$1,594 +12.5%$29,300 +33.1%
    2022$1,417 +73.9%$22,020
    2021$815 -0.4%$22,020
    2020$818 +8.4%$22,020 +8.3%
    2019$754 +4.5%$20,340
    2018$722 -38.3%$20,340
    2017$1,170 +19.9%$20,340 +23.3%
    2016$976 +2.5%$16,490
    2015$953 +3.6%$16,490
    2014$919 -4.3%$16,490 -4.8%
    2013$960 +0.2%$17,330
    2012$959 +4.2%$17,330 +0%
    2011$920 -15.7%$17,325 -20.9%
    2010$1,091 -1%$21,910
    2009$1,102 +1.4%$21,910
    2008$1,086 +3.4%--
    2007$1,051 -5.2%--
    2006$1,109 +4%--
    2005$1,066 +23.6%$21,910
    2004$862 -0.6%--
    2003$868 +13%--
    2002$768 -6%--
    2001$817 +19.1%--
    2000$686 --

    Find assessor info on the county website

    Neighborhood: 44484

    Nearby schools

    GreatSchools rating
    Schools provided by the listing agent
    • District: Howland LSD - 7808

    Source: MLS Now. This data may not be complete. We recommend contacting the local school district to confirm school assignments for this home.

    Get a cash offer in 3 minutes
    Find out how much your home could sell for in as little as 3 minutes with a no-obligation cash offer.
    Estimated market value
    $138,300
    Get a cash offer in 3 minutes
    Find out how much your home could sell for in as little as 3 minutes with a no-obligation cash offer.
    Estimated market value
    $138,300