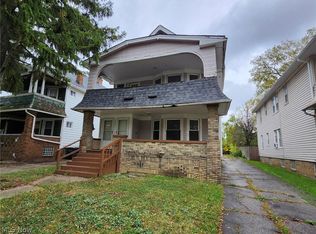
Live in one unit. Earn income from the other. This Cleveland two-family home offers a second floor unit currently rented for $1,100 per month and a refreshed first floor unit with updated flooring and bright, neutral finishes. The first floor features a spacious living room, a kitchen with white cabinetry and marble-look countertops, and an updated bathroom. Each unit has 2 bedrooms and one bathroom. The generous front porch and upper deck adds outdoor space for both levels. Whether you're looking for a place to call home with rental income or a two unit investment, 3323 E.143rd is worth a closer look.
Active
$125,000
3323 E 143rd St, Cleveland, OH 44120
2beds
2,629sqft
Duplex, Multi Family
Built in 1920
-- sqft lot
$-- Zestimate®
$48/sqft
$-- HOA
What's special
Updated bathroomBright neutral finishesGenerous front porchUpdated flooringRefreshed first floor unitMarble-look countertopsKitchen with white cabinetry
- 27 days
- 130
- 6
Zillow last checked:
Listing updated:
Listed by:
Andrea T Wilson 216-409-5390 andreasold74@gmail.com,
BHR & Associates,
Jakimah Dye 216-408-6107,
BHR & Associates
Source: MLS Now,MLS#: 5246862 Originating MLS: Other/Unspecificed
Facts & features
Interior
Bedrooms & bathrooms
- Bedrooms: 2
- Bathrooms: 1
- Full bathrooms: 2
Heating
- Forced Air, Gas
Cooling
- None
Appliances
- Laundry: None
Features
- Basement: Unfinished
Interior area
- Total structure area: 2,629
- Total interior livable area: 2,629 sqft
- Finished area above ground: 1,708
- Finished area below ground: 921
Video & virtual tour
Property
Parking
- Parking features: Paved
Features
- Levels: Two
- Stories: 2
Lot
- Size: 7,278 Square Feet
Details
- Parcel number: 13014107
- Special conditions: Standard
Construction
Type & style
- Home type: MultiFamily
- Property subtype: Duplex, Multi Family
Materials
- Aluminum Siding, Vinyl Siding
- Roof: Asphalt,Fiberglass,Wood
Condition
- Year built: 1920
Utilities & green energy
- Sewer: Public Sewer
- Water: Public
Community & HOA
Location
- Region: Cleveland
Financial & listing details
- Price per square foot: $48/sqft
- Tax assessed value: $24,300
- Annual tax amount: $3,176
- Date on market: 9/24/2026
- Listing terms: Cash,Conventional,FHA
Estimated market value
Not available
Estimated sales range
Not available
Not available
Price history
| Date | Event | Price |
|---|---|---|
| 9/24/2026 | Listed for sale | $125,000+525%$48/sqft |
Source:  MLS Now #5246862 Report a problem | ||
| 5/8/2022 | Sold | $20,000-19.7%$8/sqft |
Source: MLS Now #4346079 Report a problem | ||
| 3/16/2022 | Pending sale | $24,900$9/sqft |
Source: MLS Now #4346079 Report a problem | ||
| 3/10/2022 | Listed for sale | $24,900+66%$9/sqft |
Source: MLS Now #4346079 Report a problem | ||
| 7/31/2020 | Sold | $15,000+66.7%$6/sqft |
Source: Public Record Report a problem | ||
| 6/19/2020 | Sold | $9,000$3/sqft |
Source: Public Record Report a problem | ||
Public tax history
| Year | Property taxes | Tax assessment |
|---|---|---|
| 2025 | $569 +0% | $8,510 |
| 2024 | $569 +1.8% | $8,510 +18% |
| 2023 | $559 +0.6% | $7,210 |
| 2022 | $556 +0.9% | $7,210 |
| 2021 | $551 +0.1% | $7,210 +15.7% |
| 2020 | $550 +8% | $6,230 |
| 2019 | $510 +2.2% | $6,230 |
| 2018 | $499 -88.2% | $6,230 -3.9% |
| 2017 | $4,232 -5.4% | $6,480 |
| 2016 | $4,476 +1.9% | $6,480 |
| 2015 | $4,393 +29.1% | $6,480 |
| 2014 | $3,403 +35.2% | $6,480 |
| 2013 | $2,517 +44.9% | $6,480 |
| 2012 | $1,738 +23.8% | $6,480 -38.3% |
| 2011 | $1,404 +0.9% | $10,510 |
| 2010 | $1,392 -13.7% | $10,510 -23.2% |
| 2009 | $1,613 -25.5% | $13,690 -17.3% |
| 2008 | $2,164 +136.3% | $16,560 |
| 2007 | $916 +0.1% | $16,560 |
| 2006 | $915 +4.4% | $16,560 +10% |
| 2005 | $876 +1.2% | $15,050 |
| 2004 | $866 +1.1% | $15,050 |
| 2003 | $857 +13.6% | $15,050 +12.6% |
| 2002 | $754 -42.3% | $13,370 |
| 2001 | $1,306 +4.5% | $13,370 |
| 2000 | $1,250 | $13,370 |
Find assessor info on the county website
Monthly payment
Est. payment
Payment breakdown
Explore the cost of this home by adjusting the details. Changes won't be saved.Climate risks
Neighborhood: Mt Pleasant
Nearby schools
Schools provided by the listing agent
- District: Cleveland Municipal - 1809
Source: MLS Now. This data may not be complete. We recommend contacting the local school district to confirm school assignments for this home.

Similar homes
- $109,9004 bd2 ba2.2k sqft3331 E 140th St, Cleveland, OH 44120For Sale
 MLS ID #5255168, David L Sturgeon, Howard Hanna. MLS Now
- $129,9003 bd2 ba1.5k sqft3359 E 145th St, Cleveland, OH 44120For Sale
 MLS ID #5250427, Daniel S Reid, Berkshire Hathaway HomeServices Stouffer Realty. MLS Now
- $120,0004 bd2 ba2k sqft3266 E 123rd St, Cleveland, OH 44120For Sale
 MLS ID #5250369, Ashley Pecjak, Platinum Real Estate. MLS Now
- $--5 bd3 ba2.5k sqft3629-3631 Menlo Rd, Cleveland, OH 44120Auction
 Auction.com 2
