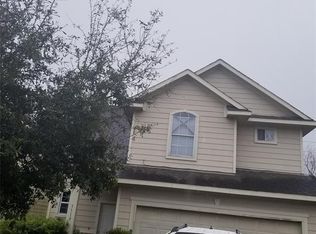
The Duffy IV Plan offers generous space and smart design in a stylish two-story layout. The first floor features an open kitchen, dining, and family room—ideal for entertaining or everyday living—plus a convenient powder room and attached two-car garage. Upstairs, all four bedrooms provide privacy and comfort, including a spacious primary suite with a large walk-in closet. A versatile flex room offers space for work or play. Enjoy a fenced backyard, sprinkler system, and the ease of SimplyMaintained service for $100/month, covering lawn care and exterior pest control.
Located in West Houston, this neighborhood offers easy access to Beltway 8, Highway 6, and the Westpark Tollway for convenient commuting. Zoned to Alief ISD, residents are close to shopping, dining, schools, and medical services. Outdoor recreation abounds nearby at George Bush Park and McClendon Park, with a variety of neighborhood amenities just minutes away.
Photos are for illustrative purposes only and may show upgrades, and features that are not included. Actual homes may vary.
House for rent
$2,225/mo
Fees may apply
3323 Gold Star Dr, Houston, TX 77082
4beds
1,858sqft
Price may not include required fees and charges. Learn more|
Single family residence
Available Wed Aug 19 2026
Cats, dogs OK
Air conditioner
What's special
Attached two-car garageGenerous spaceStylish two-story layoutSmart designLarge walk-in closetFenced backyardConvenient powder room
- 11 days |
- -- |
- -- |
Zillow last checked:
Listing updated:
Travel times

Let’s turn your rent into credit progress
Build credit history with every on-time payment and get credit for the payment you’re already making.
Facts & features
Interior
Bedrooms & bathrooms
- Bedrooms: 4
- Bathrooms: 3
- Full bathrooms: 2
- 1/2 bathrooms: 1
Cooling
- Air Conditioner
Appliances
- Included: Dishwasher
Features
- Walk In Closet
- Flooring: Linoleum/Vinyl
- Windows: Window Coverings
Interior area
- Total interior livable area: 1,858 sqft
Property
Parking
- Details: Contact manager
Features
- Exterior features: Exterior Type: Conventional, Lawn, PetsAllowed, Sprinkler System, Stove/Range, Utilities fee required, Walk In Closet
Details
- Parcel number: 1244810010045
Construction
Type & style
- Home type: SingleFamily
- Property subtype: Single Family Residence
Community & HOA
Location
- Region: Houston
Financial & listing details
- Lease term: 12 months, 13 months, 14 months, 15 months, 16 months, 17 months, 18 months
Price history
| Date | Event | Price |
|---|---|---|
| 7/1/2026 | Listed for rent | $2,225+5.7%$1/sqft |
Source: Zillow Rentals Report a problem | ||
| 7/16/2025 | Listing removed | $2,105$1/sqft |
Source: | ||
| 7/3/2025 | Listed for rent | $2,105+0.7%$1/sqft |
Source: | ||
| 5/29/2025 | Listing removed | $2,090$1/sqft |
Source: Zillow Rentals Report a problem | ||
| 5/12/2025 | Listed for rent | $2,090+34.8%$1/sqft |
Source: Zillow Rentals Report a problem | ||
| 4/8/2018 | Listing removed | $1,550$1/sqft |
Source: Camillo Properties LTD Report a problem | ||
| 4/5/2018 | Listed for rent | $1,550$1/sqft |
Source: Camillo Properties LTD Report a problem | ||
| 3/24/2009 | Listing removed | $84,900$46/sqft |
Source: HAR #3625652 Report a problem | ||
| 11/26/2008 | Listed for sale | $84,900$46/sqft |
Source: HAR #3625652 Report a problem | ||
Neighborhood: 77082
Nearby schools
GreatSchools rating
- 6/10Holmquist Elementary SchoolGrades: PK-4Distance: 0.3 mi
- 6/10Albright Middle SchoolGrades: 7-8Distance: 1 mi
- 4/10Taylor High SchoolGrades: 9-12Distance: 2.4 mi