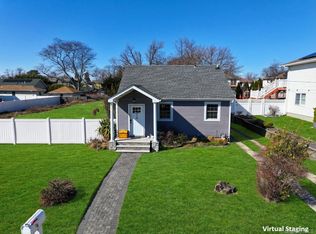
Completely refinished 3-bedroom, 2-bath home featuring a bright open floor plan and modern upgrades throughout. The updated U-shaped kitchen offers new white cabinetry, a peninsula with seating, and brand-new energy-efficient appliances. Improvements include new windows, doors, and wall insulation for enhanced comfort and efficiency. Spacious bedrooms and two updated baths provide functional living. The fenced backyard offers a private outdoor setting. Conveniently located near parks, waterfront amenities, shopping, dining, major roadways, and the LIRR.
Pending
$549,990
3323 Great Neck Road, Amityville, NY 11701
3beds
1,084sqft
Single Family Residence, Residential
Built in 1952
5,850 Square Feet Lot
$-- Zestimate®
$507/sqft
$-- HOA
What's special
Spacious bedroomsBright open floor planModern upgrades throughoutTwo updated bathsNew windowsUpdated u-shaped kitchenBrand-new energy-efficient appliances
- 58 days
- 878
- 71
Zillow last checked:
Listing updated:
Listed by:
Realty One Group First 631-244-7000,
Matthew Scrivanich 631-417-5005
Source: OneKey® MLS as distributed by MLS GRID,MLS#: 978057
Facts & features
Interior
Bedrooms & bathrooms
- Bedrooms: 3
- Bathrooms: 2
- Full bathrooms: 2
Heating
- Forced Air, Natural Gas
Cooling
- Central Air
Appliances
- Included: Dishwasher, ENERGY STAR Qualified Appliances, Gas Range, Range, Refrigerator, Stainless Steel Appliance(s)
- Laundry: Washer/Dryer Hookup
Features
- First Floor Bedroom, First Floor Full Bath, Breakfast Bar, Crown Molding, Eat-in Kitchen, Kitchen Island, Open Floorplan, Open Kitchen, Primary Bathroom, Master Downstairs, Quartz/Quartzite Counters, Recessed Lighting, Stone Counters
- Doors: ENERGY STAR Qualified Doors
- Basement: Partial
- Attic: Full,Pull Stairs,Unfinished
Interior area
- Total structure area: 1,084
- Total interior livable area: 1,084 sqft
Property
Parking
- Parking features: Driveway, On Street
- Has uncovered spaces: Yes
Lot
- Size: 5,850 Square Feet
Details
- Parcel number: 0100174000400003000
- Special conditions: None
Construction
Type & style
- Home type: SingleFamily
- Architectural style: Ranch
- Property subtype: Single Family Residence, Residential
Materials
- Brick, Energy Star, Vinyl Siding
Condition
- Year built: 1952
Utilities & green energy
- Sewer: Public Sewer
- Water: Public
- Utilities for property: Cable Available, Electricity Connected, Natural Gas Connected, Phone Available, Sewer Connected, Trash Collection Public, Water Connected
Community & HOA
Location
- Region: Amityville
Financial & listing details
- Price per square foot: $507/sqft
- Tax assessed value: $1,680
- Annual tax amount: $6,583
- Date on market: 4/10/2026
- Cumulative days on market: 112 days
- Listing agreement: Exclusive Right To Sell
- Electric utility on property: Yes
Estimated market value
Not available
Estimated sales range
Not available
Not available
Price history
| Date | Event | Price |
|---|---|---|
| 9/19/2026 | Pending sale | $549,990$507/sqft |
Source:  OneKey® MLS as distributed by MLS GRID #978057 Report a problem OneKey® MLS as distributed by MLS GRID #978057 Report a problem | ||
| 8/5/2026 | Listed for sale | $549,990$507/sqft |
Source: OneKey® MLS as distributed by MLS GRID #978057 Report a problem | ||
| 6/4/2026 | Listing removed | $549,990$507/sqft |
Source: OneKey® MLS as distributed by MLS GRID #978057 Report a problem | ||
| 4/10/2026 | Listed for sale | $549,990+378.3%$507/sqft |
Source: OneKey® MLS as distributed by MLS GRID #978057 Report a problem | ||
| 1/24/2019 | Sold | $115,000$106/sqft |
Source: Public Record Report a problem | ||
Public tax history
| Year | Property taxes | Tax assessment |
|---|---|---|
| 2025 | -- | $1,680 |
| 2024 | -- | $1,680 |
| 2023 | -- | $1,680 |
| 2022 | -- | $1,680 |
| 2021 | -- | $1,680 |
| 2020 | -- | $1,680 |
| 2019 | -- | $1,680 |
| 2018 | -- | $1,680 |
| 2017 | $5,504 | $1,680 |
| 2016 | -- | $1,680 |
| 2015 | -- | $1,680 |
| 2014 | -- | $1,680 |
| 2013 | -- | $1,680 -34.9% |
| 2012 | -- | $2,580 |
| 2011 | -- | $2,580 |
| 2007 | $6,776 +12.3% | $2,580 |
| 2005 | $6,033 +7% | $2,580 |
| 2004 | $5,637 +5.6% | $2,580 |
| 2003 | $5,335 +3.5% | $2,580 |
| 2002 | $5,156 | $2,580 |
| 2001 | -- | $2,580 |
| 2000 | $4,345 | $2,580 |
Find assessor info on the county website
Monthly payment
Climate risks
Neighborhood: North Amityville
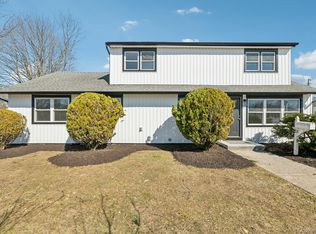
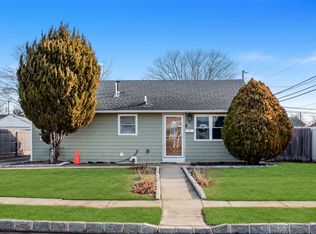
Similar homes
- $499,0003 bd1 ba984 sqft73 Harrison Avenue, Amityville, NY 11701For Sale
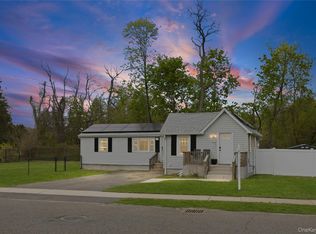
 MLS ID #990922, Jennifer Dombrowski, Listing by: Compass Greater NY LLC. OneKey® MLS as distributed by MLS GRID
 - $524,9992 bd1 ba836 sqft410 10th Street, West Babylon, NY 11704For Sale
 MLS ID #1051439, Melissa Weiss, Listing by: Exit Realty Achieve. OneKey® MLS as distributed by MLS GRID
 - $599,9993 bd1 ba954 sqft148 Birs Avenue, Lindenhurst, NY 11757For Sale
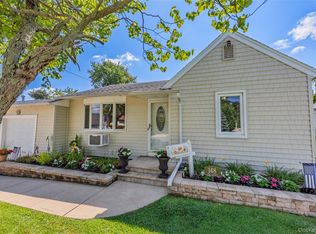 MLS ID #1047788, Angel Weiss, Listing by: Coldwell Banker American Homes. OneKey® MLS as distributed by MLS GRID
 - $599,9993 bd2 ba1k sqft27 E Lincoln Avenue, Massapequa, NY 11758For Sale
 MLS ID #977564, Jennifer Nyx SRES, Listing by: EXP Realty. OneKey® MLS as distributed by MLS GRID
 - $599,9992 bd1 ba1k sqft101 Phyllis Drive, Lindenhurst, NY 11757For SaleMLS ID #1047695, Celia D. Rodriguez Olivari, Listing by: Keller Williams Realty Greater. OneKey® MLS as distributed by MLS GRID
- $659,9993 bd2 ba1k sqft14 Platt Avenue, West Babylon, NY 11704For SaleMLS ID #981949, Gabrielle Winters, Listing by: 5 Boro Realty Corp. OneKey® MLS as distributed by MLS GRID
- $620,0003 bd2 ba960 sqft12 Carlls Path, North Babylon, NY 11703For SaleMLS ID #1047543, Samiul Hossain Howlader, Listing by: Winzone Realty Inc. OneKey® MLS as distributed by MLS GRID
- $519,0003 bd1 ba1k sqft20 Buchanan Avenue, Wheatley Heights, NY 11798For SaleMLS ID #1026909, Phyllis M. Dinardo, Listing by: Century 21 Crown Homes. OneKey® MLS as distributed by MLS GRID
- $529,0002 bd1 ba678 sqft15 Saint Johns Place, West Babylon, NY 11704For SaleMLS ID #1016115, Naline Persaud-Bacchus, Listing by: Douglas Elliman Real Estate. OneKey® MLS as distributed by MLS GRID
- $669,0004 bd2 ba1.4k sqft13 Maple Drive, Lindenhurst, NY 11757For SaleMLS ID #1051855, Theresa Consey, Listing by: Exit Realty Achieve. OneKey® MLS as distributed by MLS GRID
- $619,0003 bd1 ba1.1k sqft1023 Udall Road, Bay Shore, NY 11706For SaleMLS ID #1038855, Lisa Strazzeri, Listing by: Signature Premier Properties. OneKey® MLS as distributed by MLS GRID
- $600,0004 bd2 ba1.1k sqft1528 Baldwin Boulevard, Bay Shore, NY 11706For SaleMLS ID #1047860, Peter C. Grosso CBR, Listing by: RE/MAX Integrity Leaders. OneKey® MLS as distributed by MLS GRID
- $525,0003 bd1 ba800 sqft70 E Lakeland Street, Bay Shore, NY 11706For SaleMLS ID #1007871, Susan Cavanagh, Listing by: Exit Family Realty. OneKey® MLS as distributed by MLS GRID
- $649,9994 bd2 ba1.4k sqft541 N Indiana Avenue, Lindenhurst, NY 11757For SaleMLS ID #1016149, Martina Scheben, Listing by: Coldwell Banker American Homes. OneKey® MLS as distributed by MLS GRID
- $650,0003 bd2 ba1.3k sqft14 Nevada Road, West Babylon, NY 11704For SaleMLS ID #1030371, Yvette G. Foster RENE, Listing by: Foster Homes Real Estate. OneKey® MLS as distributed by MLS GRID
- $669,9993 bd1 ba1.1k sqft78 Little Plains Road, Huntington, NY 11743For SaleMLS ID #1048733, Vincent Worgul, Listing by: Mint Homes LI LLC. OneKey® MLS as distributed by MLS GRID
- $589,0004 bd1 ba1.2k sqft30 Davidson Street, Wyandanch, NY 11798For SaleMLS ID #945166, Dilip I. Sleeba, Listing by: Sell Your Home NY Inc. OneKey® MLS as distributed by MLS GRID
- $699,0003 bd3 ba1.4k sqft42 Lexington Avenue, West Babylon, NY 11704For SaleMLS ID #1039465, Nicole E. Ryan, Listing by: Douglas Elliman Real Estate. OneKey® MLS as distributed by MLS GRID
- $649,0003 bd2 ba1k sqft466 W 4th Street, West Islip, NY 11795For SaleMLS ID #1031624, Dawn Sofio, Listing by: Daniel Gale Sothebys Intl Rlty. OneKey® MLS as distributed by MLS GRID
