Skip main navigation
Sold for $625,000
  • $625,000

    3323 Heritage Dr, Wilmington, DE 19808

    5beds
    3,375sqft
    Single Family Residence
    Built in 1962
    0.71 Acres Lot
    $669,100 Zestimate®
    $185/sqft
    $3,320 Estimated rent

    Home value

    $669,100

    $636,000 - $709,000

    $3,320/mo

    Zestimate® history
    Loading
    Loading...

    Owner options

    List your home for rent

    $3,320/mo

    Rent Zestimate®

    Find your next renter with Zillow Rental Manager. Plus, with online applications, you can quickly screen prospective tenants – for free.

    Learn more

    $3,320/mo

    Rent Zestimate®

    Refinance and save

    $4,215/mo

    Est. payment

    Refinancing to a lower rate could help reduce your monthly payments and save thousands over the life of the loan.

    See today's rates

    $4,215/mo

    Est. payment

    Explore your selling options

    Work with a Zillow partner agent

    Leverage their expertise and Zillow's premium Showcase listings to get your home seen by more buyers.

    Get started

    List with your own agent

    Get your home in front of millions of buyers by listing it on Zillow.

    Learn how to do it

    Sell it yourself

    Take full control of how buyers see your home on Zillow by listing For Sale by Owner (FSBO).

    List your home

    What's special

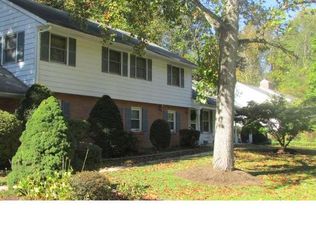
    Discover the unique character of this one-of-a-kind home nestled on a serene .71-acre lot in Beautiful Westminster. Surrounded by mature trees and nature, this property offers a peaceful country atmosphere. This home features 5 bedrooms (possibly 6), 3 full baths, and a host of inviting spaces. The side entrance welcomes you into an eat-in kitchen, complete with a garden window overlooking the scenic backyard. The kitchen also boasts glass-front cabinets, a newer gas cooktop, and a wall oven. The breakfast nook adds additional space for a table. Glass French doors lead from the kitchen into the freshly painted formal dining room, perfect for entertaining. The formal living room is equally inviting, featuring a gas fireplace and a brand-new Anderson double sliding door that opens to a spacious 16x18 deck—ideal for outdoor gatherings. The main level showcases beautiful hardwood floors throughout, and a modern renovated full bath (July 2024) with a convenient laundry chute. A private 5-bedroom wing can be closed off with a pocket door, offering privacy and flexibility. The spacious primary bedroom has a walk-in closet, and double windows that bathe the room in natural light. The primary bath includes a vanity area, adding to the suite's charm. The lower level is designed for relaxation and entertainment. French doors open into an enormous family room with a fireplace, creating a warm and welcoming space. The New Anderson Slider will be installed before settlement too! This level also includes a large laundry room with cabinets and a sink, a full bath and an additional bedroom, so many possibilities! The hobby room that can be converted back into a 2-bay garage if you like! Take a walk and enjoy the outdoor oasis, with walking trails on the property, beautiful pachysandra ground coverage and mature trees. Additional features include a 50-year shingle roof with a warranty, 2021 HVAC system, 2021water heater, 2019 Anderson windows, 2024, New Double Anderson door and solid wood interior doors. Freshly painted and move in Ready! Westminster Swim Club, with its 6 lane heated pool, pickleball & tennis courts is located right down the hill! (this is a private membership outside of the HOA) Delcastle Recreational Park is minutes away for all your outdoor entertainment. Don’t miss your chance to own this distinctive home in a sought-after neighborhood. Schedule your showing today before it's gone. Possibility for a VA assumable mortgage, must qualify with Rocket Mortgage.

    Zillow last checked:

    Listing updated:

    Listed by:

    Patti Carlson 302-593-5386,

    Patterson-Schwartz-Hockessin

    Bought with:

    Heather Guerke, R370244

    Long & Foster Real Estate, Inc.

    Source: Bright MLS,MLS#: DENC2067474MLS Logo

    Facts & features

    Interior

    Bedrooms & bathrooms
    • Bedrooms: 5
    • Bathrooms: 3
    • Full bathrooms: 3
    • Main level bathrooms: 3
    • Main level bedrooms: 5
    Basement
    • Area: 0
    Heating
    • Forced Air, Natural Gas
    Cooling
    • Central Air, Natural Gas
    Appliances
    • Included: Cooktop, Gas Water Heater
    Features
    • Breakfast Area, Built-in Features, Ceiling Fan(s), Chair Railings, Walk-In Closet(s)
    • Basement: Finished,Walk-Out Access
    • Number of fireplaces: 2
    Interior area
    • Total structure area: 3,375
    • Total interior livable area: 3,375 sqft
    • Finished area above ground: 3,375
    • Finished area below ground: 0

    Property

    Parking
    • Total spaces: 1
    • Parking features: Garage Faces Side, Attached
    • Attached garage spaces: 1
    Accessibility
    • Accessibility features: Other
    Features
    • Levels: Two
    • Stories: 2
    • Patio & porch: Deck, Patio
    • Exterior features: Extensive Hardscape, Stone Retaining Walls
    • Pool features: Community
    Lot
    • Size: 0.71 Acres
    • Features: Landscaped, Premium, Secluded
    Details
    • Additional structures: Above Grade, Below Grade
    • Parcel number: 08026.20066
    • Zoning: NC21
    • Special conditions: Standard

    Construction

    Type & style
    • Home type: SingleFamily
    • Architectural style: Raised Ranch/Rambler
    • Property subtype: Single Family Residence
    Materials
    • Combination
    • Foundation: Other
    Condition
    • Excellent
    • New construction: No
    • Year built: 1962

    Utilities & green energy

    • Sewer: Public Sewer
    • Water: Public

    Community & HOA

    Community
    • Subdivision: Westminster
    HOA
    • Has HOA: Yes
    • HOA fee: $475 annually
    • HOA name: WESTMINSTER CIVIC ASSOCIATION
    Location
    • Region: Wilmington

    Financial & listing details

    • Price per square foot: $185/sqft
    • Tax assessed value: $133,900
    • Annual tax amount: $4,947
    • Date on market: 8/29/2024
    • Listing agreement: Exclusive Right To Sell
    • Inclusions: See Attached Addendum
    • Exclusions: See Attached Addendum
    • Ownership: Fee Simple

    Price history

    DateEventPrice
    11/7/2024Sold$625,000$185/sqft
    Source: Bright MLS #DENC2067474 Report a problem
    10/7/2024Pending sale$625,000$185/sqft
    Source: Bright MLS #DENC2067474 Report a problem
    9/28/2024Price change$625,000-2.3%$185/sqft
    Source: Bright MLS #DENC2067474 Report a problem
    9/11/2024Price change$639,999-1.5%$190/sqft
    Source: Bright MLS #DENC2067474 Report a problem
    8/29/2024Listed for sale$649,999+60.9%$193/sqft
    Source: Bright MLS #DENC2067474 Report a problem
    7/29/2019Sold$404,000-3.6%$120/sqft
    Source: Public Record Report a problem
    5/26/2019Pending sale$419,000$124/sqft
    Source: CENTURY 21 Emerald #DENC476966 Report a problem
    5/3/2019Listed for sale$419,000$124/sqft
    Source: CENTURY 21 Emerald #DENC476966 Report a problem
    4/11/2019Sold$419,000-0.2%$124/sqft
    Source: Agent Provided Report a problem
    11/21/2018Listing removed$419,999$124/sqft
    Source: BHHS Fox & Roach - Hockessin-Pike Creek Home Marketing #1000439156 Report a problem
    6/7/2018Price change$419,999-1.2%$124/sqft
    Source: BHHS Fox & Roach-Hockessin #7167669 Report a problem
    4/24/2018Listed for sale$425,000-3.4%$126/sqft
    Source: BHHS Fox & Roach-Hockessin #1000439156 Report a problem
    11/16/2015Listing removed$439,900$130/sqft
    Source: BHHS Fox & Roach #6632769 Report a problem
    8/26/2015Listed for sale$439,900+72.5%$130/sqft
    Source: BHHS Fox & Roach #6632769 Report a problem
    4/30/2001Sold$255,000$76/sqft
    Source: Public Record Report a problem

    Public tax history

    YearProperty taxesTax assessment
    2025-- $499,500 +273%
    2024$4,947 +13.4%$133,900
    2023$4,365 -1.2%$133,900
    2022$4,416 +0%$133,900
    2021$4,416 -0.3%$133,900
    2020$4,430 +4%$133,900 +3.8%
    2019$4,262 +3.3%$129,000
    2017$4,126 +4.7%$129,000
    2016$3,940 $129,000
    2015$3,940 +6.7%$129,000
    2014$3,692 $129,000
    2013-- $129,000
    2012-- $129,000
    2011-- $129,000
    2010-- $129,000
    2009-- $129,000
    2008-- $129,000
    2007-- $129,000
    2006-- $129,000
    2005-- $129,000
    2004-- $129,000
    2003-- $129,000
    2002-- $129,000
    2001-- $129,000
    Find assessor info on the county website

    Neighborhood: 19808

    Nearby schools

    GreatSchools rating
    Schools provided by the listing agent
    • District: Red Clay Consolidated

    Source: Bright MLS. This data may not be complete. We recommend contacting the local school district to confirm school assignments for this home.

    Get a cash offer in 3 minutes
    Find out how much your home could sell for in as little as 3 minutes with a no-obligation cash offer.
    Estimated market value
    $669,100
    Get a cash offer in 3 minutes
    Find out how much your home could sell for in as little as 3 minutes with a no-obligation cash offer.
    Estimated market value
    $669,100