Skip main navigation
Sold for $750,000
  • $750,000

    3323 Jo Ann Ln, Fallston, MD 21047

    5beds
    3,719sqft
    Single Family Residence
    Built in 1983
    1.09 Acres Lot
    $751,300 Zestimate®
    $202/sqft
    $4,450 Estimated rent

    Home value

    $751,300

    $714,000 - $789,000

    $4,450/mo

    Zestimate® history
    Loading
    Loading...

    Owner options

    List your home for rent

    $4,450/mo

    Rent Zestimate®

    Find your next renter with Zillow Rental Manager. Plus, with online applications, you can quickly screen prospective tenants – for free.

    Learn more

    $4,450/mo

    Rent Zestimate®

    Refinance and save

    $4,414/mo

    Est. payment

    Refinancing to a lower rate could help reduce your monthly payments and save thousands over the life of the loan.

    See today's rates

    $4,414/mo

    Est. payment

    Explore your selling options

    Work with a Zillow partner agent

    Leverage their expertise and Zillow's premium Showcase listings to get your home seen by more buyers.

    Get started

    List with your own agent

    Get your home in front of millions of buyers by listing it on Zillow.

    Learn how to do it

    Sell it yourself

    Take full control of how buyers see your home on Zillow by listing For Sale by Owner (FSBO).

    List your home

    What's special

    Modern fireplace insertFresh neutral paletteSerene tree-lined backyardWalk-in closetPrimary bathroom meticulously remodeledExceptional privacyGleaming hardwood floors
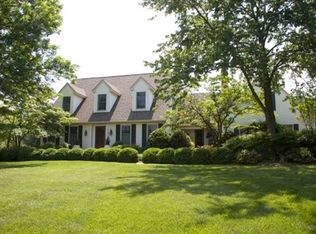
    Nestled on a sprawling, level 1.09-acre lot in one of Fallston’s most sought-after communities, this classic Colonial perfectly balances timeless elegance with sophisticated modern updates. The main level immediately impresses with gleaming hardwood floors, a fresh neutral palette, and a seamless open-concept layout designed for both daily living and effortless entertaining. At the heart of the home, the gourmet kitchen serves as a culinary showpiece, featuring granite countertops, a center island, and high-end appliances. The upper level serves as a refined private retreat, featuring 5 generous bedrooms with brand- new carpeting installed in 2026. The primary suite offers a luxurious escape, complete with two large closets—including a walk-in closet—and a primary bathroom meticulously remodeled in 2025. For additional living and recreation, the expansive 1,100-square-foot finished walk-out basement provides a versatile space perfect for a home theater, gym, or playroom. Outdoor living is equally captivating, featuring an expansive screened-in porch that overlooks a serene, tree-lined backyard, offering exceptional privacy and a peaceful rural atmosphere. This backyard is a true sanctuary where you can savor your morning coffee in the fresh air of the porch or unwind in the hot tub while taking in the vibrant colors of a sunrise or sunset. This meticulously maintained residence ensures total peace of mind with an extensive list of recent high-value improvements, including new windows, updated garage doors, a new washing machine, and a modern fireplace insert. Tucked away on a quiet cul-de-sac yet conveniently close to top-rated Harford County schools, this move-in-ready home is an extraordinary find.

    Zillow last checked:

    Listing updated:

    Listed by:

    Amy Dean 410-652-8453,

    Integrity Real Estate

    Bought with:

    Cary Reed, 669859

    Keller Williams Realty Centre

    Source: Bright MLS,MLS#: MDHR2053376MLS Logo

    Facts & features

    Interior

    Bedrooms & bathrooms
    • Bedrooms: 5
    • Bathrooms: 4
    • Full bathrooms: 2
    • 1/2 bathrooms: 2
    • Main level bathrooms: 4
    • Main level bedrooms: 5
    Basement
    • Area: 1270
    Heating
    • Central, Natural Gas
    Cooling
    • Central Air, Electric
    Appliances
    • Included: Electric Water Heater
    Features
    • Basement: Finished
    • Number of fireplaces: 1
    Interior area
    • Total structure area: 3,794
    • Total interior livable area: 3,719 sqft
    • Finished area above ground: 2,524
    • Finished area below ground: 1,195

    Property

    Parking
    • Total spaces: 2
    • Parking features: Garage Door Opener, Inside Entrance, Attached
    • Attached garage spaces: 2
    Accessibility
    • Accessibility features: None
    Features
    • Levels: Three
    • Stories: 3
    • Pool features: None
    Lot
    • Size: 1.09 Acres
    Details
    • Additional structures: Above Grade, Below Grade
    • Parcel number: 1304015843
    • Zoning: RR
    • Special conditions: Standard

    Construction

    Type & style
    • Home type: SingleFamily
    • Architectural style: Colonial
    • Property subtype: Single Family Residence
    Materials
    • Brick, Vinyl Siding
    • Foundation: Permanent
    Condition
    • New construction: No
    • Year built: 1983

    Utilities & green energy

    • Sewer: On Site Septic
    • Water: Private, Well

    Community & neighborhood

    Location
    • Region: Fallston
    • Subdivision: Hazelwood

    Other

    Other facts
    • Listing agreement: Exclusive Right To Sell
    • Ownership: Fee Simple

    Price history

    DateEventPrice
    5/29/2026Sold$750,000+0.1%$202/sqft
    Source: Bright MLS #MDHR2053376 Report a problem
    4/26/2026Pending sale$749,000$201/sqft
    Source: Bright MLS #MDHR2053376 Report a problem
    4/22/2026Listing removed$749,000$201/sqft
    Source: Bright MLS #MDHR2053376 Report a problem
    4/17/2026Listed for sale$749,000+57.7%$201/sqft
    Source: Bright MLS #MDHR2053376 Report a problem
    11/24/2014Listing removed$474,900$128/sqft
    Source: Long & Foster Real Estate #HR8354149 Report a problem
    9/16/2014Price change$474,900-1.9%$128/sqft
    Source: Long & Foster Real Estate #HR8354149 Report a problem
    7/15/2014Price change$484,000-3.2%$130/sqft
    Source: Long & Foster Real Estate #HR8354149 Report a problem
    6/14/2014Price change$499,900-4.8%$134/sqft
    Source: Long & Foster Real Estate #HR8354149 Report a problem
    5/21/2014Listed for sale$525,000+41.9%$141/sqft
    Source: Long & Foster Real Estate #HR8354149 Report a problem
    10/29/2003Sold$370,000+45.1%$99/sqft
    Source: Public Record Report a problem
    5/5/1999Sold$255,000$69/sqft
    Source: Public Record Report a problem

    Public tax history

    YearProperty taxesTax assessment
    2025$5,779 +6.8%$524,733 +5.7%
    2024$5,412 +1.1%$496,600 +1.1%
    2023$5,354 +1.1%$491,200 -1.1%
    2022$5,295 -3.2%$496,600 +3.4%
    2021$5,472 +1.1%$480,400 +2.5%
    2020$5,411 +2.5%$468,900 -2.4%
    2019$5,278 +2.6%$480,400 +7.7%
    2018$5,146 $445,900
    2017$5,146 $445,900 +1.8%
    2016-- $438,167 +0.9%
    2015-- $434,300
    2014$5,215 $434,300
    2013-- $434,300 -4.2%
    2012-- $453,400
    2011-- $453,400
    2010-- $453,400 -13.8%
    2009-- $526,290 +13.2%
    2008-- $464,960 +15.2%
    2007-- $403,630 +17.9%
    2006-- $342,300 +10%
    2005-- $311,186 +11.1%
    2004-- $280,073 +12.5%
    2003-- $248,960 +2%
    2002-- $244,116 +2%
    2001-- $239,273

    Find assessor info on the county website

    Neighborhood: 21047

    Nearby schools

    GreatSchools rating
    Schools provided by the listing agent
    • Elementary: Jarrettsville
    • Middle: Fallston
    • High: Fallston
    • District: Harford County Public Schools

    Source: Bright MLS. This data may not be complete. We recommend contacting the local school district to confirm school assignments for this home.

    Get a cash offer in 3 minutes
    Find out how much your home could sell for in as little as 3 minutes with a no-obligation cash offer.
    Estimated market value
    $751,300
    Get a cash offer in 3 minutes
    Find out how much your home could sell for in as little as 3 minutes with a no-obligation cash offer.
    Estimated market value
    $751,300