Attractive property in great condition. This home offers a thoughtful design across its 1502 square feet of living area, poised to provide a comfortable and appealing living experience. The interior unfolds with an open floor plan, where the kitchen seamlessly integrates with the living room, fostering an environment ideal for daily living and entertaining. Within the kitchen, a distinguished kitchen peninsula, complemented by elegant stone countertops and finely crafted shaker cabinets, creates a central point for culinary endeavors. This area is further enhanced by a practical kitchen bar, offering a versatile space for casual dining or engaging conversation. The living room elevates the sense of openness with its high ceiling and vaulted ceiling, contributing to an expansive and airy atmosphere. This residence encompasses four well-appointed bedrooms, each designed to offer personal comfort and privacy. One of these bedrooms provides the added convenience of an ensuite bathroom, establishing a private retreat within the home. The property includes two bathrooms in total, with one featuring a double vanity, promoting ease and practicality, alongside a beautifully tiled walk-in shower, inviting a refreshing start or end to the day. Beyond the interior, the property extends its appeal to the outdoors with a durable tiled roof, ensuring enduring quality. A private fenced backyard offers a secure and secluded outdoor space, perfect for personal enjoyment or quiet reflection. This exterior also features a patio, providing an ideal setting for outdoor relaxation. Practical considerations are addressed inside with a dedicated laundry room, simplifying household routines. This attractive single-family residence, thoughtfully designed and meticulously maintained, represents a distinctive opportunity for refined Arizona living.
Closed
$299,250
3323 Karen Avenue, Kingman, AZ 86401
4beds
1,502sqft
Single Family Residence
Built in 2014
7,840 Square Feet Lot
$-- Zestimate®
$199/sqft
$1,661 Estimated rent
Home value
Not available
Estimated sales range
Not available
$1,661/mo
Zestimate® history
Owner options
List your home for rent
$1,661/mo
Rent Zestimate®
Find your next renter with Zillow Rental Manager. Plus, with online applications, you can quickly screen prospective tenants – for free.
$1,661/mo
Rent Zestimate®
Refinance and save
$1,740/mo
Est. payment
Refinancing to a lower rate could help reduce your monthly payments and save thousands over the life of the loan.
$1,740/mo
Est. payment
Explore your selling options
Work with a Zillow partner agent
Leverage their expertise and Zillow's premium Showcase listings to get your home seen by more buyers.
Get startedList with your own agent
Get your home in front of millions of buyers by listing it on Zillow.
Learn how to do itSell it yourself
Take full control of how buyers see your home on Zillow by listing For Sale by Owner (FSBO).
List your homeWhat's special
Open floor planPrivate fenced backyardPractical kitchen barElegant stone countertopsDistinguished kitchen peninsulaDedicated laundry roomBeautifully tiled walk-in shower
Zillow last checked:
Listing updated:
Listed by:
Dawn Brannies 928-279-3706,
Kingman Premier Properties
Bought with:
Dawn Brannies, BR572272000
Kingman Premier Properties
Source: Momentum MLS,MLS#: 036774 Originating MLS: Western AZ Regional Real Estate Data Exchange
Originating MLS: Western AZ Regional Real Estate Data ExchangeFacts & features
Interior
Bedrooms & bathrooms
- Bedrooms: 4
- Bathrooms: 2
- Full bathrooms: 1
- 3/4 bathrooms: 1
Heating
- Central, Gas
Cooling
- Central Air, Electric
Appliances
- Included: Dishwasher, Disposal, Gas Oven, Gas Range, Microwave, Water Heater
- Laundry: Inside, Laundry in Utility Room
Features
- Breakfast Bar, Ceiling Fan(s), Dining Area, Dual Sinks, Granite Counters, Primary Suite, Open Floorplan, Shower Only, Separate Shower, Vaulted Ceiling(s), Walk-In Closet(s)
- Flooring: Carpet, Tile
- Has fireplace: No
Interior area
- Total structure area: 2,327
- Total interior livable area: 1,502 sqft
Property
Parking
- Total spaces: 3
- Parking features: Attached, Finished Garage, RV Access/Parking
- Attached garage spaces: 3
Accessibility
- Accessibility features: Low Threshold Shower
Features
- Levels: One
- Stories: 1
- Entry location: 36" Door,Breakfast Bar,Ceiling Fan(s),Counters-Gra
- Patio & porch: Covered, Patio
- Exterior features: Landscaping
- Pool features: None
- Fencing: Block
Lot
- Size: 7,840 Square Feet
- Dimensions: 111 x 72
- Features: Public Road
Details
- Parcel number: 32144070
- Zoning description: K- R1-6 Res: Sing Fam 6000sqft
- Special conditions: Auction,In Foreclosure
Construction
Type & style
- Home type: SingleFamily
- Architectural style: One Story
- Property subtype: Single Family Residence
Materials
- Roof: Tile
Condition
- New construction: No
- Year built: 2014
Utilities & green energy
- Electric: 220 Volts
- Sewer: Public Sewer
- Water: Public
- Utilities for property: Natural Gas Available
Community & HOA
Community
- Features: Curbs, Gutter(s)
- Subdivision: Southern Vista
HOA
- Has HOA: No
Location
- Region: Kingman
Financial & listing details
- Price per square foot: $199/sqft
- Tax assessed value: $279,687
- Annual tax amount: $1,209
- Date on market: 2/27/2026
- Cumulative days on market: 35 days
- Date available: 02/27/2026
- Listing terms: Cash,Conventional,FHA,USDA Loan,VA Loan
- Road surface type: Paved
Price history
| Date | Event | Price |
|---|---|---|
| 6/26/2026 | Sold | $299,250+8.2%$199/sqft |
Source:  Momentum MLS #036774 Report a problem Momentum MLS #036774 Report a problem | ||
| 6/30/2025 | Sold | $276,525-10.8%$184/sqft |
Source: Public Record Report a problem | ||
| 7/17/2023 | Sold | $310,000$206/sqft |
Source: Momentum MLS #002688 Report a problem | ||
| 6/30/2023 | Pending sale | $310,000$206/sqft |
Source: Momentum MLS #002688 Report a problem | ||
| 6/20/2023 | Contingent | $310,000$206/sqft |
Source: Momentum MLS #002688 Report a problem | ||
| 6/20/2023 | Listed for sale | $310,000+675%$206/sqft |
Source: Momentum MLS #002688 Report a problem | ||
| 5/6/2016 | Sold | $40,000-75.4%$27/sqft |
Source: Public Record Report a problem | ||
| 10/28/2013 | Sold | $162,800$108/sqft |
Source: Public Record Report a problem | ||
| 6/5/2013 | Listed for sale | $162,800+117.1%$108/sqft |
Source: Oakridge Homes And Realty #879117 Report a problem | ||
| 4/26/2013 | Sold | $75,000+328.6%$50/sqft |
Source: Agent Provided Report a problem | ||
| 10/9/2007 | Sold | $17,500$12/sqft |
Source: Public Record Report a problem | ||
Public tax history
| Year | Property taxes | Tax assessment |
|---|---|---|
| 2026 | $1,207 -0.2% | $27,969 +6.2% |
| 2025 | $1,209 -2.9% | $26,326 +1% |
| 2024 | $1,246 +9.2% | $26,078 +7.4% |
| 2023 | $1,141 -5.7% | $24,279 +18.8% |
| 2022 | $1,210 +4% | $20,434 +5.5% |
| 2021 | $1,163 +2.2% | $19,368 +22.1% |
| 2019 | $1,138 | $15,864 -1.1% |
| 2018 | $1,138 +10.3% | $16,033 +3% |
| 2017 | $1,031 +3.9% | $15,565 +2% |
| 2016 | $992 -4.3% | $15,259 +15% |
| 2015 | $1,037 | $13,267 +378.1% |
| 2014 | -- | $2,775 +843.9% |
| 2008 | -- | $294 |
Find assessor info on the county website
Neighborhood: 86401
Nearby homes
- $340,8004 bd2 ba1.5k sqft3331 Karen Ave, Kingman, AZ 86401Off Market
- $367,3003 bd2 ba1.6k sqft3315 Karen Ave, Kingman, AZ 86401Off Market
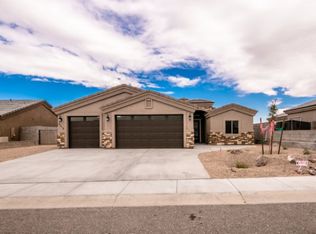
- $322,1003 bd2 ba1.4k sqft3320 Laramie Ave, Kingman, AZ 86401Off Market

- $341,4004 bd2 ba1.5k sqft3337 Karen Ave, Kingman, AZ 86401Off Market

- $325,8003 bd2 ba1.4k sqft3307 Karen Ave, Kingman, AZ 86401Off Market
- $335,8003 bd2 ba1.5k sqft3320 Karen Ave, Kingman, AZ 86401Off Market
- $350,7004 bd2 ba1.5k sqft3314 Karen Ave, Kingman, AZ 86401Off Market
- $352,1003 bd1 ba1.6k sqft3328 Karen Ave, Kingman, AZ 86401Off Market
Nearby schools
GreatSchools rating
- 6/10Hualapai Elementary SchoolGrades: K-5Distance: 0.5 mi
- 4/10White Cliffs Middle SchoolGrades: 6-8Distance: 2.8 mi
- 3/10Lee Williams High SchoolGrades: 9-12Distance: 3.4 mi


Get pre-qualified for a loan
At Zillow Home Loans, we can pre-qualify you in as little as 5 minutes with no impact to your credit score.An equal housing lender. NMLS #10287.
- Arizona
- Mohave County
- Kingman
- 86401
- 3323 Karen Avenue
Nearby cities
Nearby zip codes
Other Kingman Topics
