Super charming detached 1924 Rowhouse in the vibrant, historic Museum District - fully TURNKEY & move-in ready! Start each morning on the wide front porch with a fresh cup of coffee, drinking in the richly-textured neighborhood vibe. Inside, a light-filled foyer flows into the spacious living room, accented by a classic FP. Adjacent is a generously-apportioned dining room with a glass-paned door leading to the sunny back porch - a perfect spot for relaxation. Prepare meals in style in the beautifully renovated kitchen, featuring ample custom cabinetry, granite, recessed & under-counter lighting, and a rich mahogany breakfast bar. Upstairs, retreat to the primary bedroom featuring a huge customized closet and a tiled J&J bath. Two additional bedrooms each have access to an upstairs porch overlooking the pretty backyard. Below grade, a versatile 4th bedroom/family room has exposed brick, wall-mounted TV & stylish LVP flooring ... also, a stunning new tiled bathroom with heated floor & oversized shower. The rest of the basement consists of a big unfinished utility & creative space w/sump pump & French drain. Walkout access. The landscaped fenced backyard has a large patio ideal for entertaining or quiet book-reading. A storage shed & off-street parking complete the outdoor space. Other features and recent upgrades include: 2 full baths & 2 half baths, 3 porches , new windows, new roof (2019), basement remodel, mini-split heat pumps for the first floor (2020) and basement (2024), central A/C upstairs, fresh paint throughout the interior (2024), refinished wood floors (2024), and upgraded electric panel with grounded outlets (2024). Nearby in the neighborhood are many restaurants, stores and coffee shops ... and some of Virginia's best major museums. In other words, 3323 Kensington offers a great opportunity to own a beautiful home in one of Richmond's premier neighborhoods. The convenience and walkability is unparalleled, allowing time for a lot of fun and easy living!
Sold for $825,000
$825,000
3323 Kensington Ave, Richmond, VA 23221
4beds
2,015sqft
Single Family Residence
Built in 1924
3,249 Square Feet Lot
$850,500 Zestimate®
$409/sqft
$3,208 Estimated rent
Home value
$850,500
$757,000 - $953,000
$3,208/mo
Zestimate® history
Owner options
List your home for rent
$3,208/mo
Rent Zestimate®
Find your next renter with Zillow Rental Manager. Plus, with online applications, you can quickly screen prospective tenants – for free.
$3,208/mo
Rent Zestimate®
Refinance and save
$5,251/mo
Est. payment
Refinancing to a lower rate could help reduce your monthly payments and save thousands over the life of the loan.
$5,251/mo
Est. payment
Explore your selling options
Work with a Zillow partner agent
Leverage their expertise and Zillow's premium Showcase listings to get your home seen by more buyers.
Get startedList with your own agent
Get your home in front of millions of buyers by listing it on Zillow.
Learn how to do itSell it yourself
Take full control of how buyers see your home on Zillow by listing For Sale by Owner (FSBO).
List your homeWhat's special
Zillow last checked:
Listing updated:
Listed by:
Edward Samuels (804)402-9550,
Long & Foster REALTORS
Bought with:
Sean Pierce, 0225198603
Premier Agent Network
Source: CVRMLS,MLS#: 2530473 Originating MLS: Central Virginia Regional MLS
Originating MLS: Central Virginia Regional MLSFacts & features
Interior
Bedrooms & bathrooms
- Bedrooms: 4
- Bathrooms: 4
- Full bathrooms: 2
- 1/2 bathrooms: 2
Primary bedroom
- Description: Large Customized WIC, J&J Bath, Ceiling Fan
- Level: Second
- Dimensions: 0 x 0
Bedroom 2
- Description: French Door to Back Porch, Wood Floor, Closet
- Level: Second
- Dimensions: 0 x 0
Bedroom 3
- Description: French Door to Back Porch, Wood Floor, Closet
- Level: Second
- Dimensions: 0 x 0
Bedroom 4
- Description: Or Family Rm, Exposed Brick, Tiled Bath, LVP Floor
- Level: Basement
- Dimensions: 0 x 0
Dining room
- Description: Breakfast Bar, French Door, Plantation Shutters
- Level: First
- Dimensions: 0 x 0
Foyer
- Description: Plantation Shutters, Crown/Picture Rail
- Level: First
- Dimensions: 0 x 0
Other
- Description: Shower
- Level: Basement
Other
- Description: Tub & Shower
- Level: Second
Half bath
- Level: First
Half bath
- Level: Second
Kitchen
- Description: Galley, Opens to DR, Ample Cabinetry/Storage
- Level: First
- Dimensions: 0 x 0
Laundry
- Description: Walkout, Large utility area & creative space
- Level: Basement
- Dimensions: 0 x 0
Living room
- Description: Brick FP, Plantation Shutters, Crown/Picture Rail
- Level: First
- Dimensions: 0 x 0
Heating
- Electric, Heat Pump, Hot Water, Natural Gas, Radiator(s)
Cooling
- Central Air, Heat Pump
Appliances
- Included: Dryer, Dishwasher, Gas Cooking, Gas Water Heater, Ice Maker, Microwave, Refrigerator, Stove
- Laundry: Washer Hookup, Dryer Hookup
Features
- Ceiling Fan(s), Fireplace, Granite Counters, High Ceilings
- Flooring: Ceramic Tile, Vinyl, Wood
- Doors: Storm Door(s)
- Windows: Thermal Windows
- Basement: Full,Partially Finished,Walk-Out Access,Sump Pump
- Attic: Floored,Walk-up
- Number of fireplaces: 1
- Fireplace features: Masonry
Interior area
- Total interior livable area: 2,015 sqft
- Finished area above ground: 1,702
- Finished area below ground: 313
Property
Parking
- Parking features: Off Street, On Street
- Has uncovered spaces: Yes
Features
- Levels: Two
- Stories: 2
- Patio & porch: Rear Porch, Front Porch, Patio, Porch
- Exterior features: Porch, Storage, Shed
- Pool features: None
- Fencing: Back Yard,Fenced,Wood
Lot
- Size: 3,249 Square Feet
- Dimensions: 25 x 130
- Features: Level
- Topography: Level
Details
- Parcel number: W0001516009
- Zoning description: R-6
Construction
Type & style
- Home type: SingleFamily
- Architectural style: Colonial,Two Story
- Property subtype: Single Family Residence
Materials
- Brick, Drywall, Plaster, Stucco
- Roof: Composition,Other,Shingle
Condition
- Resale
- New construction: No
- Year built: 1924
Utilities & green energy
- Sewer: Public Sewer
- Water: Public
Community & HOA
Community
- Features: Curbs, Gutter(s), Street Lights, Sidewalks
- Security: Smoke Detector(s)
- Subdivision: Lee Park
Location
- Region: Richmond
Financial & listing details
- Price per square foot: $409/sqft
- Tax assessed value: $730,000
- Annual tax amount: $8,760
- Date on market: 1/16/2026
- Exclusions: Washer
- Ownership: Individuals
- Ownership type: Sole Proprietor
Price history
| Date | Event | Price |
|---|---|---|
| 12/5/2025 | Sold | $825,000+6.5%$409/sqft |
Source:  CVRMLS #2530473 Report a problem CVRMLS #2530473 Report a problem | ||
| 11/10/2025 | Pending sale | $775,000$385/sqft |
Source: CVRMLS #2530473 Report a problem | ||
| 11/4/2025 | Listed for sale | $775,000-12.4%$385/sqft |
Source: CVRMLS #2530473 Report a problem | ||
| 5/23/2024 | Sold | $885,000+22.1%$439/sqft |
Source: CVRMLS #2409722 Report a problem | ||
| 5/3/2024 | Pending sale | $725,000$360/sqft |
Source: CVRMLS #2409722 Report a problem | ||
| 5/2/2024 | Listed for sale | $725,000+15.3%$360/sqft |
Source: CVRMLS #2409722 Report a problem | ||
| 9/17/2021 | Listing removed | -- |
Source: CVRMLS #2127004 Report a problem | ||
| 9/10/2021 | Listed for sale | $629,000$312/sqft |
Source: CVRMLS #2127004 Report a problem | ||
Public tax history
| Year | Property taxes | Tax assessment |
|---|---|---|
| 2025 | $8,760 +17.7% | $730,000 +17.7% |
| 2024 | $7,440 +3.9% | $620,000 +3.9% |
| 2023 | $7,164 | $597,000 |
| 2022 | $7,164 +23.6% | $597,000 +23.6% |
| 2021 | $5,796 +2.8% | $483,000 +2.8% |
| 2020 | $5,640 +5.4% | $470,000 +5.4% |
| 2019 | $5,352 +11.5% | $446,000 +11.5% |
| 2018 | $4,800 +32% | $400,000 +1.5% |
| 2017 | $3,636 | $394,000 +4% |
| 2016 | $3,636 | $379,000 +7.1% |
| 2015 | $3,636 | $354,000 +16.8% |
| 2014 | $3,636 | $303,000 |
| 2013 | -- | $303,000 |
| 2012 | -- | $303,000 -2.9% |
| 2011 | -- | $312,000 |
| 2010 | -- | $312,000 -1.7% |
| 2009 | -- | $317,300 -4.9% |
| 2008 | -- | $333,700 +5.7% |
| 2007 | -- | $315,700 +0.2% |
| 2006 | -- | $315,000 +5.7% |
| 2005 | -- | $297,900 +26.8% |
| 2003 | -- | $235,000 +18.1% |
| 2002 | -- | $198,900 +13% |
| 2001 | $2,517 | $176,000 |
Find assessor info on the county website
Neighborhood: The Museum District
Nearby homes
- $854,2004 bd3 ba1.7k sqft3325 Kensington Ave, Richmond, VA 23221Off Market
- $1,064,5004 bd3 ba2.4k sqft3327 Kensington Ave, Richmond, VA 23221Off Market
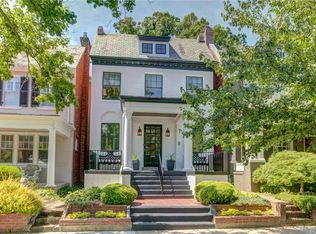
- $935,4003 bd3 ba2.4k sqft3319 Kensington Ave, Richmond, VA 23221Off Market
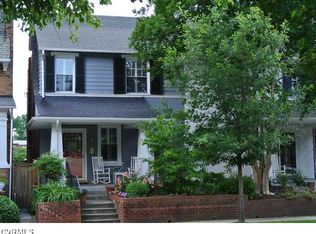
- $780,0004 bd3 ba2.2k sqft3329 Kensington Ave, Richmond, VA 23221Sold
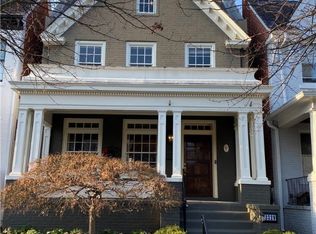
- $676,4003 bd2 ba1.8k sqft3317 Kensington Ave, Richmond, VA 23221Off Market
- $818,100261 Square Feet3321 Kensington Ave, Richmond, VA 23221Off Market
- $651,8002 bd3 ba1.3k sqft413 Roseneath Rd, Richmond, VA 23221Off Market
- $790,8003 bd3 ba1.9k sqft3331 Kensington Ave, Richmond, VA 23221Off Market
Nearby schools
GreatSchools rating
- 7/10John B. Cary Elementary SchoolGrades: PK-5Distance: 0.9 mi
- 4/10Albert Hill Middle SchoolGrades: 6-8Distance: 0.1 mi
- 4/10Thomas Jefferson High SchoolGrades: 9-12Distance: 0.8 mi
Schools provided by the listing agent
- Elementary: Lois-Harrison Jones
- Middle: Albert Hill
- High: Thomas Jefferson
Source: CVRMLS. This data may not be complete. We recommend contacting the local school district to confirm school assignments for this home.
Get a cash offer in 3 minutes
Find out how much your home could sell for in as little as 3 minutes with a no-obligation cash offer.
Estimated market value
$850,500
Get a cash offer in 3 minutes
Find out how much your home could sell for in as little as 3 minutes with a no-obligation cash offer.
Estimated market value
$850,500
- Virginia
- Richmond City
- Richmond
- 23221
- The Museum District
- 3323 Kensington Ave
Nearby cities
Nearby neighborhoods
Nearby zip codes
Other Richmond Topics
