Skip main navigation
Closed
  • $420,000

    3323 Lealand Ln, Nashville, TN 37204

    2beds
    1,294sqft
    Zero Lot Line, Residential
    Built in 1986
    7,405 Square Feet Lot
    $419,900 Zestimate®
    $325/sqft
    $2,522 Estimated rent

    Home value

    $419,900

    $399,000 - $441,000

    $2,522/mo

    Zestimate® history
    Loading
    Loading...

    Owner options

    List your home for rent

    $2,522/mo

    Rent Zestimate®

    Find your next renter with Zillow Rental Manager. Plus, with online applications, you can quickly screen prospective tenants – for free.

    Learn more

    $2,522/mo

    Rent Zestimate®

    Refinance and save

    $2,467/mo

    Est. payment

    Refinancing to a lower rate could help reduce your monthly payments and save thousands over the life of the loan.

    See today's rates

    $2,467/mo

    Est. payment

    Explore your selling options

    Work with a Zillow partner agent

    Leverage their expertise and Zillow's premium Showcase listings to get your home seen by more buyers.

    Get started

    List with your own agent

    Get your home in front of millions of buyers by listing it on Zillow.

    Learn how to do it

    Sell it yourself

    Take full control of how buyers see your home on Zillow by listing For Sale by Owner (FSBO).

    List your home

    What's special

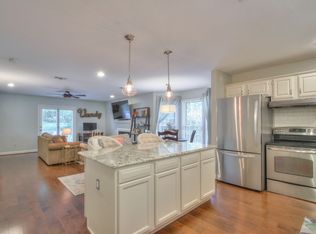

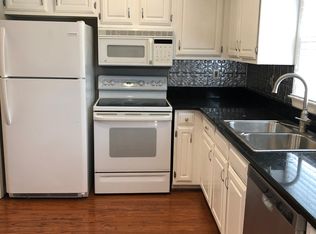
    Imagine living where your weekends start with a walk to Sevier Park, your afternoons drift into 12 South, and your daily routine includes passing by Lipscomb University just down the road. At 3323 Lealand Lane, you’re not just buying a home—you’re stepping into one of Nashville’s most connected and character-filled neighborhoods, all from a quiet, tree-lined street with no HOA to limit your freedom. Inside, the main level feels welcoming and intentional. Hardwood floors run throughout, grounding the space with warmth. A woodburning fireplace and shiplap accent wall create a living room that feels cozy yet refined, while painted brick details in the kitchen and baths add character that’s both classic and current. The bay window in the kitchen and dining area fills the space with natural light, creating the perfect backdrop for slow mornings, shared meals, and conversations that linger long after the plates are cleared. Upstairs, both bedrooms are thoughtfully tucked away for privacy. The Jack-and-Jill style full bath is designed for real life, with double vanities separated from the tub, shower, and toilet area—making busy mornings feel more manageable and shared living feel seamless. Each bedroom offers comfortable proportions and a quiet retreat from the activity below. Outside your door, Nashville unfolds. Parks, greenways, and some of the city’s favorite spots are just moments away, while Green Hills and downtown remain only minutes from home. With three paved parking spaces—an uncommon luxury in this area—you have both convenience and flexibility. For the buyer who values walkable green space, proximity to the university, and a home with warmth and personality in an unbeatable location, 3323 Lealand Lane delivers a lifestyle that simply feels right.

    Zillow last checked:

    Listing updated:

    Listed by:

    Josh Anderson 615-509-7000,

    The Anderson Group Real Estate Services, LLC

    Bought with:

    Dana Griscom, 277222

    Pilkerton Realtors

    Source: RealTracs MLS as distributed by MLS GRID,MLS#: 3127834MLS Logo

    Facts & features

    Interior

    Bedrooms & bathrooms
    • Bedrooms: 2
    • Bathrooms: 2
    • Full bathrooms: 1
    • 1/2 bathrooms: 1
    Bedroom 1
    • Features: Walk-In Closet(s)
    • Level: Walk-In Closet(s)
    • Area: 208 Square Feet
    • Dimensions: 16x13
    Bedroom 2
    • Features: Extra Large Closet
    • Level: Extra Large Closet
    • Area: 210 Square Feet
    • Dimensions: 15x14
    Primary bathroom
    • Features: Double Vanity
    • Level: Double Vanity
    Kitchen
    • Features: Eat-in Kitchen
    • Level: Eat-in Kitchen
    • Area: 50 Square Feet
    • Dimensions: 10x5
    Living room
    • Features: Great Room
    • Level: Great Room
    • Area: 192 Square Feet
    • Dimensions: 16x12
    Heating
    • Central, Electric
    Cooling
    • Central Air, Electric
    Appliances
    • Included: Electric Oven, Electric Range, Dishwasher, Dryer, Refrigerator, Stainless Steel Appliance(s), Washer
    Features
    • Ceiling Fan(s), Open Floorplan, Pantry, Walk-In Closet(s)
    • Flooring: Carpet, Luxury Vinyl, Tile
    • Basement: Crawl Space
    • Number of fireplaces: 1
    • Fireplace features: Wood Burning
    Interior area
    • Total structure area: 1,294
    • Total interior livable area: 1,294 sqft
    • Finished area above ground: 1,294

    Property

    Parking
    • Total spaces: 3
    • Parking features: Aggregate
    • Uncovered spaces: 3
    Features
    • Levels: Two
    • Stories: 2
    • Patio & porch: Patio
    Lot
    • Size: 7,405 Square Feet
    • Dimensions: 46 x 189
    Details
    • Parcel number: 11809025600
    • Special conditions: Standard

    Construction

    Type & style
    • Home type: SingleFamily
    • Property subtype: Zero Lot Line, Residential
    Materials
    • Brick, Vinyl Siding
    Condition
    • New construction: No
    • Year built: 1986

    Utilities & green energy

    • Sewer: Public Sewer
    • Water: Public
    • Utilities for property: Electricity Available, Water Available

    Community & HOA

    Community
    • Subdivision: Binkley
    HOA
    • Has HOA: No
    Location
    • Region: Nashville

    Financial & listing details

    • Price per square foot: $325/sqft
    • Tax assessed value: $511,000
    • Annual tax amount: $3,963
    • Date on market: 2/10/2026
    • Electric utility on property: Yes

    Price history

    DateEventPrice
    6/1/2026Sold$420,000-1.2%$325/sqft
    Source: RealTracs MLS as distributed by MLS GRID #3127834 Report a problem
    4/22/2026Contingent$425,000$328/sqft
    Source: RealTracs MLS as distributed by MLS GRID #3127834 Report a problem
    3/27/2026Price change$425,000-5.6%$328/sqft
    Source: RealTracs MLS as distributed by MLS GRID #3127834 Report a problem
    2/27/2026Price change$450,000-5.3%$348/sqft
    Source: RealTracs MLS as distributed by MLS GRID #3127834 Report a problem
    2/11/2026Listed for sale$475,000-13.5%$367/sqft
    Source: RealTracs MLS as distributed by MLS GRID #3127834 Report a problem
    1/17/2026Listing removed$549,000$424/sqft
    Source: RealTracs MLS as distributed by MLS GRID #2782077 Report a problem
    9/10/2025Price change$549,000+9.8%$424/sqft
    Source: RealTracs MLS as distributed by MLS GRID #2782077 Report a problem
    9/5/2025Pending sale$499,900$386/sqft
    Source: RealTracs MLS as distributed by MLS GRID #2782077 Report a problem
    5/17/2025Price change$499,900-4.8%$386/sqft
    Source: RealTracs MLS as distributed by MLS GRID #2782077 Report a problem
    5/6/2025Price change$525,000-5.4%$406/sqft
    Source: RealTracs MLS as distributed by MLS GRID #2782077 Report a problem
    4/20/2025Price change$555,000-1.8%$429/sqft
    Source: RealTracs MLS as distributed by MLS GRID #2782077 Report a problem
    4/10/2025Price change$565,000-1.7%$437/sqft
    Source: RealTracs MLS as distributed by MLS GRID #2782077 Report a problem
    1/24/2025Listed for sale$575,000+43.8%$444/sqft
    Source: RealTracs MLS as distributed by MLS GRID #2782077 Report a problem
    5/4/2020Sold$399,900$309/sqft
    Source: Public Record Report a problem
    3/26/2020Listed for sale$399,900$309/sqft
    Source: VILLAGE #2135170 Report a problem
    2/4/2020Listing removed$399,900$309/sqft
    Source: VILLAGE #2117286 Report a problem
    1/25/2020Listed for sale$399,900+23.1%$309/sqft
    Source: VILLAGE #2117286 Report a problem
    5/22/2017Sold$324,900+85.7%$251/sqft
    Source: RealTracs MLS as distributed by MLS GRID #1816120 Report a problem
    8/29/2003Sold$175,000+20.7%$135/sqft
    Source: Public Record Report a problem
    10/1/2002Sold$145,000+12.4%$112/sqft
    Source: Public Record Report a problem
    12/21/1998Sold$129,000+7.6%$100/sqft
    Source: Public Record Report a problem
    8/28/1996Sold$119,900$93/sqft
    Source: Public Record Report a problem

    Public tax history

    YearProperty taxesTax assessment
    2025$3,595 +16.1%$127,750 +34.2%
    2024$3,097 $95,175
    2023$3,097 $95,175
    2022$3,097 -1%$95,175
    2021$3,129 +0.1%$95,175 +28.5%
    2020$3,126 +33.8%$74,050
    2019$2,336 $74,050
    2018$2,336 $74,050
    2017$2,336 $74,050 +44.6%
    2016$2,336 +1%$51,200
    2015$2,312 $51,200
    2014$2,312 $51,200
    2013-- $51,200 -2.1%
    2012-- $52,300
    2011-- $52,300
    2010-- $52,300
    2009-- $52,300 +11.8%
    2008-- $46,800
    2007-- $46,800
    2006-- --
    2005-- --
    2004-- --
    2003-- --
    2002-- --
    2001-- --
    2000-- --
    Find assessor info on the county website

    Neighborhood: Battlemont

    Nearby schools

    GreatSchools rating
    Schools provided by the listing agent
    • Elementary: Waverly-Belmont Elementary School
    • Middle: John Trotwood Moore Middle
    • High: Hillsboro Comp High School

    Source: RealTracs MLS as distributed by MLS GRID. This data may not be complete. We recommend contacting the local school district to confirm school assignments for this home.

    Get a cash offer in 3 minutes
    Find out how much your home could sell for in as little as 3 minutes with a no-obligation cash offer.
    Estimated market value
    $419,900
    Get a cash offer in 3 minutes
    Find out how much your home could sell for in as little as 3 minutes with a no-obligation cash offer.
    Estimated market value
    $419,900