Welcome to 3323 Linkwood, located in the prestigious gated Balmerino section of The Tribute Golf & Resort Community, where luxury living meets an exceptional lifestyle. Built by American Legend Homes, this beautifully designed one-story residence offers 3 spacious bedrooms, 2.5 bathrooms, and a 3-car garage, all situated on a generously sized lot. Step inside to discover an open-concept floor plan that seamlessly blends comfort and functionality, featuring spacious living areas, abundant natural light, and quality finishes throughout. The gourmet kitchen opens to the main living and dining spaces, making it perfect for everyday living and entertaining. The finished backyard provides an ideal outdoor retreat with plenty of space to relax, entertain, or enjoy the peaceful surroundings. Living in The Tribute means enjoying a true resort-style lifestyle with two award-winning golf courses, miles of scenic walking and biking trails, resort-style pools, children's splash parks, pickleball and tennis courts, dog parks, playgrounds, and beautiful parks overlooking Lake Lewisville. Residents also enjoy community events throughout the year, an onsite marina- coming soon, and convenient access to shopping, dining, and major highways. Don't miss this rare opportunity to own a beautifully maintained home in one of North Texas' premier golf and lake communities. 3323 Linkwood offers luxury, comfort, and an unmatched lifestyle in the heart of The Tribute.
Under contract
$739,500
3323 Linkwood, The Colony, TX 75056
3beds
2,741sqft
Single Family Residence
Built in 2013
7,927 Square Feet Lot
$729,800 Zestimate®
$270/sqft
$182/mo HOA
What's special
Ideal outdoor retreatOpen-concept floor planAbundant natural lightQuality finishes throughoutOne-story residenceGourmet kitchenGenerously sized lot
- 24 days
- 528
- 12
Likely to sell faster than
Zillow last checked:
Listing updated:
Listed by:
Stacey Leslie 0627984 469-588-5335,
EXP REALTY 888-519-7431,
Shelley Stringer 0751078 214-250-6207,
EXP REALTY
Source: NTREIS,MLS#: 21354232
Facts & features
Interior
Bedrooms & bathrooms
- Bedrooms: 3
- Bathrooms: 3
- Full bathrooms: 2
- 1/2 bathrooms: 1
Primary bedroom
- Features: Ceiling Fan(s), Dual Sinks, Double Vanity, En Suite Bathroom, Garden Tub/Roman Tub, Separate Shower, Walk-In Closet(s)
- Level: First
- Dimensions: 20 x 15
Bedroom
- Features: Walk-In Closet(s)
- Level: First
- Dimensions: 12 x 11
Bedroom
- Features: Walk-In Closet(s)
- Level: First
- Dimensions: 11 x 11
Dining room
- Level: First
- Dimensions: 14 x 11
Kitchen
- Features: Built-in Features, Eat-in Kitchen, Granite Counters, Kitchen Island, Pantry, Walk-In Pantry
- Level: First
- Dimensions: 14 x 13
Living room
- Features: Ceiling Fan(s), Fireplace
- Level: First
- Dimensions: 17 x 16
Office
- Features: Ceiling Fan(s)
- Level: First
- Dimensions: 12 x 12
Heating
- Central, Fireplace(s)
Cooling
- Central Air, Ceiling Fan(s)
Appliances
- Included: Convection Oven, Dryer, Dishwasher, Electric Oven, Electric Range, Electric Water Heater, Disposal, Gas Range, Gas Water Heater, Ice Maker, Microwave, Refrigerator, Vented Exhaust Fan, Washer
- Laundry: Washer Hookup, Dryer Hookup, ElectricDryer Hookup, Laundry in Utility Room, Other
Features
- Built-in Features, Chandelier, Decorative/Designer Lighting Fixtures, Double Vanity, Eat-in Kitchen, Granite Counters, High Speed Internet, Kitchen Island, Open Floorplan, Pantry, Cable TV, Walk-In Closet(s), Wired for Sound
- Flooring: Carpet, Ceramic Tile, Hardwood, Wood
- Windows: Shutters, Window Coverings
- Has basement: No
- Number of fireplaces: 1
- Fireplace features: Decorative, Gas, Gas Log, Living Room
Interior area
- Total interior livable area: 2,741 sqft
Video & virtual tour
Property
Parking
- Total spaces: 3
- Parking features: Concrete, Covered, Direct Access, Driveway, Garage Faces Front, Garage, Garage Door Opener, Inside Entrance, Kitchen Level, Side By Side, Tandem
- Attached garage spaces: 3
Features
- Levels: One
- Stories: 1
- Patio & porch: Covered
- Exterior features: Gas Grill, Rain Gutters
- Pool features: None, Community
- Fencing: Back Yard,Privacy,Wood
Lot
- Size: 7,927 Square Feet
- Features: Interior Lot, Landscaped, Subdivision, Sprinkler System, Few Trees
Details
- Parcel number: R537498
Construction
Type & style
- Home type: SingleFamily
- Architectural style: Traditional,Detached
- Property subtype: Single Family Residence
Materials
- Brick, Rock, Stone
- Foundation: Slab
- Roof: Composition
Condition
- Resale
- Year built: 2013
Utilities & green energy
- Sewer: Public Sewer
- Water: Public
- Utilities for property: Electricity Available, Electricity Connected, Sewer Available, Water Available, Cable Available
Community & HOA
Community
- Features: Fishing, Golf, Lake, Other, Playground, Pickleball, Pool, Restaurant, Sidewalks, Trails/Paths, Curbs
- Security: Security System, Fire Alarm, Gated with Guard
- Subdivision: Balmerino At Tribute Ph 2
HOA
- Has HOA: Yes
- Services included: Association Management, Maintenance Grounds
- HOA fee: $1,092 semi-annually
- HOA name: Cma Management
- HOA phone: 972-943-2828
Location
- Region: The Colony
Financial & listing details
- Price per square foot: $270/sqft
- Tax assessed value: $737,893
- Annual tax amount: $14,670
- Date on market: 8/10/2026
- Cumulative days on market: 66 days
- Listing terms: Cash,Conventional,FHA,Other,VA Loan
- Exclusions: Washer, dryer & Refrigerator
Estimated market value
$729,800
$693,000 - $766,000
$4,211/mo
Price history
| Date | Event | Price |
|---|---|---|
| 8/21/2026 | Contingent | $739,500$270/sqft |
Source: NTREIS #21354232 Report a problem | ||
| 8/10/2026 | Listed for sale | $739,500-1.3%$270/sqft |
Source: NTREIS #21354232 Report a problem | ||
| 7/31/2026 | Listing removed | $749,500$273/sqft |
Source: NTREIS #21307641 Report a problem | ||
| 6/19/2026 | Listed for sale | $749,500+49.9%$273/sqft |
Source: NTREIS #21307641 Report a problem | ||
| 2/21/2019 | Listing removed | $499,900$182/sqft |
Source: Ebby Halliday Realtors #13994055 Report a problem | ||
| 1/29/2019 | Pending sale | $499,900$182/sqft |
Source: Ebby Halliday, REALTORS-Coit #13994055 Report a problem | ||
| 12/28/2018 | Listed for sale | $499,900$182/sqft |
Source: Ebby Halliday, REALTORS-Coit #13994055 Report a problem | ||
Public tax history
| Year | Property taxes | Tax assessment |
|---|---|---|
| 2025 | $6,884 -13.8% | $718,740 +10% |
| 2024 | $7,987 -0.1% | $653,400 +10% |
| 2023 | $7,998 -20.5% | $594,000 +10% |
| 2022 | $10,061 | $540,000 +8% |
| 2021 | $10,061 | $499,782 +10% |
| 2020 | $10,061 -4.3% | $454,347 -2% |
| 2019 | $10,511 -4% | $463,751 +3.2% |
| 2018 | $10,951 +16.8% | $449,360 +7.5% |
| 2017 | $9,380 | $418,201 +5.2% |
| 2016 | $9,380 +13.4% | $397,597 +10% |
| 2015 | $8,274 | $361,452 +5.6% |
| 2014 | $8,274 | $342,282 +1499.1% |
| 2013 | $8,274 | $21,405 |
Find assessor info on the county website
Monthly payment
Est. payment
Payment breakdown
Explore the cost of this home by adjusting the details. Changes won't be saved.Climate risks
Neighborhood: Tribute
Nearby schools
Schools provided by the listing agent
- Elementary: Prestwick
- Middle: Lowell Strike
- High: Little Elm
- District: Little Elm ISD
Source: NTREIS. This data may not be complete. We recommend contacting the local school district to confirm school assignments for this home.

Similar homes
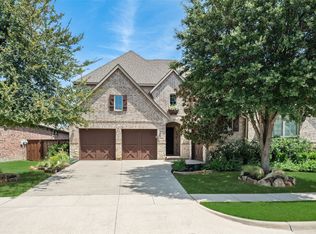
- $719,0003 bd4 ba2.9k sqft3016 Little Ml, The Colony, TX 75056For Sale
 MLS ID #21340282, Angela Deacon. NTREIS
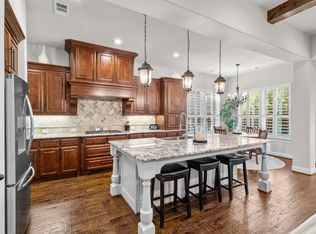
 - $700,0004 bd4 ba3.5k sqft8100 Paisley, The Colony, TX 75056For Sale
 MLS ID #21365144, Melissa Manemann. NTREIS
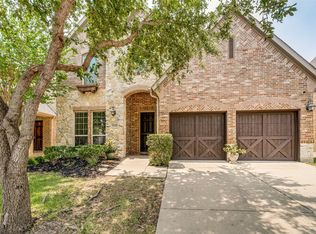
 - $795,0004 bd4 ba3.5k sqft3108 Stonefield, The Colony, TX 75056For Sale
 MLS ID #21345059, Stacey Leslie. NTREIS
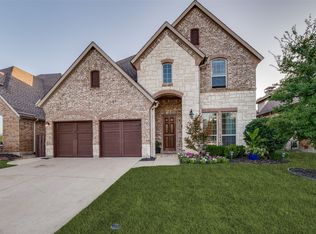
 - $875,0004 bd4 ba3.4k sqft7621 Blackhall, The Colony, TX 75056For Sale
 MLS ID #21262365, Erin Carlson. NTREIS
