Classic 1965 rambler home on a large Golden Valley lot with beautiful hardwood floors throughout main floor, 2 fireplaces and new kitchen cabinetry, SS appliances & granite countertops. The main floor living room with real fireplace overlooks a large flat backyard that is terraced with flower beds and a large storage shed for your lawn and garden tools or additional storage. The lower-level family room with LVT flooring, fireplace and built in bar walks out to a flat partially fenced backyard. Wonderful 3 season corner porch to relax & enjoy and a maintenance exterior too. Close to shopping, gas, grocery, medical, public transportation and trails with good freeway access. Stockman Park, a small neighborhood park, is a few houses down with baseball/softball, basketball and playground equipment. Large lower level laundry room with folding area and lots of storage/shelfing. Flat, double wide cement driveway. This home is clean and move in ready to for you.
Closed
$349,700
3323 Major Ave N, Golden Valley, MN 55422
3beds
1,673sqft
Single Family Residence
Built in 1952
10,454 Square Feet Lot
$360,700 Zestimate®
$209/sqft
$2,657 Estimated rent
Home value
$360,700
$343,000 - $379,000
$2,657/mo
Zestimate® history
Owner options
List your home for rent
$2,657/mo
Rent Zestimate®
Find your next renter with Zillow Rental Manager. Plus, with online applications, you can quickly screen prospective tenants – for free.
$2,657/mo
Rent Zestimate®
Refinance and save
$2,399/mo
Est. payment
Refinancing to a lower rate could help reduce your monthly payments and save thousands over the life of the loan.
$2,399/mo
Est. payment
Explore your selling options
Work with a Zillow partner agent
Leverage their expertise and Zillow's premium Showcase listings to get your home seen by more buyers.
Get startedList with your own agent
Get your home in front of millions of buyers by listing it on Zillow.
Learn how to do itSell it yourself
Take full control of how buyers see your home on Zillow by listing For Sale by Owner (FSBO).
List your homeWhat's special
Real fireplaceClose to shoppingPlayground equipmentLarge flat backyardPublic transportationMaintenance exteriorGood freeway access
Zillow last checked:
Listing updated:
Listed by:
Brent J Breen 612-850-5300,
Net Worth Realty, Inc
Bought with:
Thea Velic
eXp Realty
BROWN & Co Residential
Source: NorthstarMLS as distributed by MLS GRID,MLS#: 6517406
Facts & features
Interior
Bedrooms & bathrooms
- Bedrooms: 3
- Bathrooms: 2
- Full bathrooms: 1
- 1/4 bathrooms: 1
Bedroom
- Level: Main
- Area: 144.43 Square Feet
- Dimensions: 14.3 X 10.1
Bedroom 2
- Level: Main
- Area: 104.34 Square Feet
- Dimensions: 11.1 X 9.4
Bedroom 3
- Level: Lower
- Area: 109.81 Square Feet
- Dimensions: 13.9 X 7.9
Family room
- Level: Lower
- Area: 204.02 Square Feet
- Dimensions: 20.2 X 10.1
Kitchen
- Level: Main
- Area: 102.18 Square Feet
- Dimensions: 13.1 X 7.8
Laundry
- Level: Lower
- Area: 150 Square Feet
- Dimensions: 15 X 10
Laundry
- Level: Lower
- Area: 150 Square Feet
- Dimensions: 15 X 10
Living room
- Level: Main
- Area: 283.29 Square Feet
- Dimensions: 21.3 X 13.3
Patio
- Level: Lower
- Area: 300 Square Feet
- Dimensions: 20 X 15
Storage
- Level: Lower
- Area: 63 Square Feet
- Dimensions: 9 X 7
Other
- Level: Main
- Area: 86.86 Square Feet
- Dimensions: 10.1 X 8.6
Heating
- Baseboard, Boiler, Fireplace(s), Hot Water
Cooling
- None
Appliances
- Included: Dishwasher, Dryer, Gas Water Heater, Microwave, Range, Refrigerator, Stainless Steel Appliance(s), Washer
- Laundry: In Basement, Electric Dryer Hookup, Gas Dryer Hookup, Lower Level, Laundry Room, Other, Sink, In Unit, Washer Hookup
Features
- Basement: Block,Egress Window(s),Finished,Full,Partially Finished,Unfinished,Walk-Out Access
- Number of fireplaces: 2
- Fireplace features: Brick, Family Room, Masonry, Living Room, Wood Burning
Interior area
- Total structure area: 1,673
- Total interior livable area: 1,673 sqft
- Finished area above ground: 930
- Finished area below ground: 743
Property
Parking
- Total spaces: 1
- Parking features: Attached, Concrete, Garage Door Opener
- Attached garage spaces: 1
- Has uncovered spaces: Yes
- Details: Garage Door Height (7), Garage Door Width (9)
Accessibility
- Accessibility features: None
Features
- Levels: One
- Stories: 1
- Patio & porch: Awning(s), Glass Enclosed, Patio, Porch, Rear Porch, Screened, Side Porch, Terrace
- Pool features: None
- Fencing: Chain Link,Partial
Lot
- Size: 10,454 Square Feet
- Dimensions: 85 x 125
- Features: Near Public Transit, Tree Coverage - Medium
- Topography: Level,Walkout
Details
- Additional structures: Storage Shed
- Foundation area: 930
- Parcel number: 0702924130071
- Zoning description: Residential-Single Family
Construction
Type & style
- Home type: SingleFamily
- Property subtype: Single Family Residence
Materials
- Block, Frame
- Foundation: Brick/Mortar
- Roof: Age Over 8 Years,Architectural Shingle,Asphalt,Rolled/Hot Mop,Pitched
Condition
- New construction: No
- Year built: 1952
Utilities & green energy
- Electric: Circuit Breakers, 100 Amp Service, Power Company: Xcel Energy
- Gas: Natural Gas
- Sewer: City Sewer/Connected
- Water: City Water/Connected
- Utilities for property: Underground Utilities
Community & HOA
Community
- Subdivision: Noble-Grove
HOA
- Has HOA: No
Location
- Region: Golden Valley
Financial & listing details
- Price per square foot: $209/sqft
- Tax assessed value: $323,000
- Annual tax amount: $3,912
- Date on market: 4/13/2024
- Cumulative days on market: 17 days
- Road surface type: Paved
Price history
| Date | Event | Price |
|---|---|---|
| 5/15/2024 | Sold | $349,700$209/sqft |
Source:  NorthstarMLS as distributed by MLS GRID #6517406 Report a problem NorthstarMLS as distributed by MLS GRID #6517406 Report a problem | ||
| 4/30/2024 | Pending sale | $349,700$209/sqft |
Source: NorthstarMLS as distributed by MLS GRID #6517406 Report a problem | ||
| 4/13/2024 | Listed for sale | $349,700$209/sqft |
Source: NorthstarMLS as distributed by MLS GRID #6517406 Report a problem | ||
Public tax history
| Year | Property taxes | Tax assessment |
|---|---|---|
| 2026 | $4,513 +11.2% | $323,000 +3.2% |
| 2025 | $4,058 -3.4% | $312,900 +7.7% |
| 2024 | $4,200 +7.3% | $290,400 -3.7% |
| 2023 | $3,912 +3.7% | $301,700 +5.9% |
| 2022 | $3,774 +9% | $285,000 +8.4% |
| 2021 | $3,462 +6.5% | $263,000 +7.3% |
| 2020 | $3,250 -6.1% | $245,000 +9.4% |
| 2019 | $3,462 +6.5% | $224,000 +5.2% |
| 2018 | $3,250 +7.3% | $213,000 +10.4% |
| 2017 | $3,030 +3% | $193,000 |
| 2016 | $2,940 -3.2% | $193,000 +9.7% |
| 2015 | $3,038 +10.9% | $176,000 +6% |
| 2014 | $2,740 -1.3% | $166,000 -3.5% |
| 2013 | $2,777 -2% | $172,000 -4.4% |
| 2012 | $2,834 +1.9% | $180,000 |
| 2011 | $2,782 +2.3% | $180,000 -6.7% |
| 2010 | $2,718 -0.4% | $193,000 -3.5% |
| 2009 | $2,728 +12.8% | $200,000 +5.4% |
| 2006 | $2,418 +12.5% | $189,700 +15% |
| 2005 | $2,149 +9.3% | $165,000 +15% |
| 2004 | $1,966 +13.8% | $143,500 +11.9% |
| 2002 | $1,727 -41.1% | $128,200 |
| 2001 | $2,930 | -- |
Find assessor info on the county website
Neighborhood: 55422
Nearby homes
- $368,3003 bd2 ba1.5k sqft3327 Major Ave N, Golden Valley, MN 55422Off Market
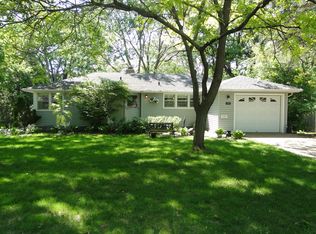
- $324,8003 bd2 ba1.6k sqft3317 Major Ave N, Golden Valley, MN 55422Off Market
- $298,0003 bd1 ba1.7k sqft3324 Noble Ave N, Golden Valley, MN 55422Off Market

- $253,6002 bd1 ba858 sqft3316 Noble Ave N, Golden Valley, MN 55422Off Market
- $354,7004 bd2 ba2k sqft3328 Noble Ave N, Golden Valley, MN 55422Off Market
- $284,2002 bd2 ba1.5k sqft3331 Major Ave N, Golden Valley, MN 55422Off Market
- $299,1002 bd1 ba1.1k sqft3313 Major Ave N, Golden Valley, MN 55422Off Market
- $345,0003 bd2 ba1.4k sqft3322 Major Ave N, Golden Valley, MN 55422Sold
Nearby schools
GreatSchools rating
- 3/10Noble Elementary SchoolGrades: PK-5Distance: 0.7 mi
- 2/10Sandburg Middle SchoolGrades: 6-8Distance: 1.6 mi
- 7/10Robbinsdale Armstrong Senior High SchoolGrades: 9-12Distance: 3.9 mi
Get a cash offer in 3 minutes
Find out how much your home could sell for in as little as 3 minutes with a no-obligation cash offer.
Estimated market value
$360,700
Get a cash offer in 3 minutes
Find out how much your home could sell for in as little as 3 minutes with a no-obligation cash offer.
Estimated market value
$360,700
- Minnesota
- Hennepin County
- Golden Valley
- 55422
- 3323 Major Ave N
