This inviting 3-bedroom, 3-bathroom home offers the ease of main-level living in a private, end-of-the-street setting. The
kitchen features plenty of cabinet and counter space—perfect for everyday cooking and entertaining. Enjoy modern updates with luxury vinyl plank flooring and newer carpet installed within the past year. The primary suite offers an adjoining full bathroom, while an additional bedroom on the main level adds flexibility for guests or a home office. The finished walkout basement expands your living space with a large family room, a third bedroom, and plenty of room to relax or entertain. Major updates include a newer roof and hot water tank (both within the past year) and HVAC units approximately five years old, giving you peace of mind. Complete with a 2-car garage and a serene, private location, this home combines comfort, convenience, and value—all just minutes from local amenities and nearby Highway access.
Active
Price cut: $10K (5/27)
$265,000
3323 N 103rd Ter, Kansas City, KS 66109
3beds
2,060sqft
Half Duplex
Built in 2006
4,792 Square Feet Lot
$-- Zestimate®
$129/sqft
$67/mo HOA
What's special
- 75 days |
- 570 |
- 25 |
Likely to sell faster than
Zillow last checked:
Listing updated:
Listed by:
Jared Brunton 913-220-3066,
Modern Realty Advisors
Source: Heartland MLS as distributed by MLS GRID,MLS#: 2619258
Facts & features
Interior
Bedrooms & bathrooms
- Bedrooms: 3
- Bathrooms: 3
- Full bathrooms: 3
Dining room
- Description: Kit/Dining Combo
Heating
- Electric
Cooling
- Electric
Appliances
- Included: Dishwasher, Microwave
- Laundry: Main Level
Features
- Ceiling Fan(s)
- Flooring: Carpet, Luxury Vinyl
- Basement: Finished,Full,Walk-Out Access
- Has fireplace: No
Interior area
- Total structure area: 2,060
- Total interior livable area: 2,060 sqft
- Finished area above ground: 1,160
- Finished area below ground: 900
Property
Parking
- Total spaces: 2
- Parking features: Attached
- Attached garage spaces: 2
Features
- Patio & porch: Patio
Lot
- Size: 4,792 Square Feet
Details
- Parcel number: 289403
Construction
Type & style
- Home type: SingleFamily
- Architectural style: Traditional
- Property subtype: Half Duplex
Materials
- Frame
- Roof: Composition
Condition
- Year built: 2006
Utilities & green energy
- Sewer: Public Sewer
- Water: City/Public - Verify
Community & HOA
Community
- Subdivision: Crystal Ridge
HOA
- Has HOA: Yes
- Amenities included: Clubhouse
- HOA fee: $400 semi-annually
Location
- Region: Kansas City
Financial & listing details
- Price per square foot: $129/sqft
- Tax assessed value: $285,400
- Annual tax amount: $5,377
- Date on market: 5/8/2026
- Listing terms: Cash,Conventional,VA Loan
- Ownership: Private
Estimated market value
Not available
Estimated sales range
Not available
Not available
Price history
| Date | Event | Price |
|---|---|---|
| 5/27/2026 | Price change | $265,000-3.6%$129/sqft |
Source:  Heartland MLS as distributed by MLS GRID #2619258 Report a problem Heartland MLS as distributed by MLS GRID #2619258 Report a problem | ||
| 5/9/2026 | Listed for sale | $275,000-8.3%$133/sqft |
Source: Heartland MLS as distributed by MLS GRID #2619258 Report a problem | ||
| 10/29/2025 | Listing removed | $300,000$146/sqft |
Source: Heartland MLS as distributed by MLS GRID #2583777 Report a problem | ||
| 10/25/2025 | Listed for sale | $300,000+135.3%$146/sqft |
Source: Heartland MLS as distributed by MLS GRID #2583777 Report a problem | ||
| 6/19/2014 | Sold | -- |
Source: Public Record Report a problem | ||
| 4/30/2014 | Listed for sale | $127,500-1.6%$62/sqft |
Source: Reece & Nichols Roberts #1879975 Report a problem | ||
| 3/30/2013 | Listing removed | $129,550$63/sqft |
Source: Reece & Nichols Roberts #1817240 Report a problem | ||
| 2/26/2013 | Listed for sale | $129,550$63/sqft |
Source: Reece & Nichols Roberts #1817240 Report a problem | ||
Public tax history
| Year | Property taxes | Tax assessment |
|---|---|---|
| 2025 | $5,377 +17.6% | $32,821 +13.9% |
| 2024 | $4,573 +0.6% | $28,820 +8.9% |
| 2023 | $4,545 +8.8% | $26,473 +8.1% |
| 2022 | $4,179 +21.2% | $24,483 +19.6% |
| 2021 | $3,447 +25.3% | $20,470 +24.5% |
| 2020 | $2,751 +3.6% | $16,445 +3.5% |
| 2019 | $2,655 +3% | $15,893 +5.6% |
| 2018 | $2,579 +8.5% | $15,057 +7% |
| 2017 | $2,377 -1% | $14,071 |
| 2016 | $2,403 -1.9% | $14,071 |
| 2015 | $2,449 | $14,071 |
Find assessor info on the county website
Monthly payment
Est. payment
Payment breakdown
Explore the cost of this home by adjusting the details. Changes won't be saved.Climate risks
Neighborhood: 66109
Nearby schools
GreatSchools rating
- 6/10Piper East Elementary SchoolGrades: 3-5Distance: 1.6 mi
- 6/10Piper Middle SchoolGrades: 6-8Distance: 1.4 mi
- 6/10Piper High SchoolGrades: 9-12Distance: 3.5 mi
Schools provided by the listing agent
- Elementary: Piper
- High: Piper
Source: Heartland MLS as distributed by MLS GRID. This data may not be complete. We recommend contacting the local school district to confirm school assignments for this home.
- $260,6003 bd2 ba1.2k sqft3321 N 103rd Ter, Kansas City, KS 66109Off Market
- $240,9002 bd2 ba1.1k sqft3319 N 103rd Ter, Kansas City, KS 66109Off Market
- $398,2003 bd2 ba1.4k sqft3317 N 103rd Ter, Kansas City, KS 66109Off Market

- $--3 bd3 ba2.1k sqft3315 N 103rd Ter, Kansas City, KS 66109Sold

- $337,7003 bd3 ba-- sqft3314 N 103rd Ct, Kansas City, KS 66109Off Market
- $270,3003 bd2 ba1.2k sqft3313 N 103rd Ter, Kansas City, KS 66109Off Market
- $230,2004 bd3 ba1.6k sqft10328 Sloan Ave, Kansas City, KS 66109Off Market
- $330,8003 bd3 ba1.9k sqft3312 N 103rd Ct, Kansas City, KS 66109Off Market
A local agent can set up tours, give advice and negotiate with sellers.
Similar homes
- $260,0003 bd2 ba1.8k sqft9251 Liggett Rd, Kansas City, KS 66109For Sale
 MLS ID #2621882, Mary Beth Schwartz, KW KANSAS CITY METRO. Heartland MLS as distributed by MLS GRID
 - $275,0002 bd2 ba1.1k sqft2121 N 114th Ter, Kansas City, KS 66109For Sale
 MLS ID #2623166, Hendrix Group, Real Broker, LLC. Heartland MLS as distributed by MLS GRID
 - $345,0003 bd3 ba2.1k sqft11001 Independence Blvd, Kansas City, KS 66109For Sale
 MLS ID #2626701, James Landrum, ReeceNichols - Country Club Plaza. Heartland MLS as distributed by MLS GRID
 - $235,0003 bd1 ba1.7k sqft6033 Edith Ave, Kansas City, KS 66104For Sale
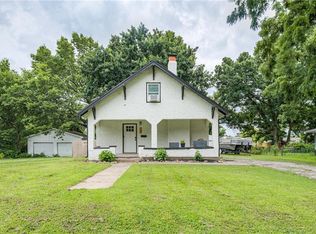 MLS ID #2628359, Heather Luce, KC LOCAL HOMES. Heartland MLS as distributed by MLS GRID
 - $394,9503 bd3 ba1.8k sqft3701 N 123rd St, Kansas City, KS 66109For SaleMLS ID #2613425, Chris Austin, KW KANSAS CITY METRO. Heartland MLS as distributed by MLS GRID
- $370,0004 bd3 ba2.2k sqft11224 Cernech Rd, Kansas City, KS 66109For SaleMLS ID #2609632, Bryce Workman, Worth Clark Realty. Heartland MLS as distributed by MLS GRID
- $285,0003 bd2 ba1.5k sqft1601 N 81st Ter, Kansas City, KS 66112For SaleMLS ID #2626558, Ram Thang, Worth Clark Realty. Heartland MLS as distributed by MLS GRID
- $385,0003 bd2 ba1.7k sqft3738 N 123rd St, Kansas City, KS 66109For SaleMLS ID #2628461, Andrew Caldwell, ReeceNichols - Leawood. Heartland MLS as distributed by MLS GRID
- $340,0003 bd3 ba3k sqft2914 N 79th Ter, Kansas City, KS 66109For SaleMLS ID #2628489, Belen Villescas, Quality Cornerstone Realty. Heartland MLS as distributed by MLS GRID
- $255,0003 bd3 ba1.3k sqft204 N 83rd St, Kansas City, KS 66112For SaleMLS ID #2618304, Monica Cobbs, ReeceNichols - Lees Summit. Heartland MLS as distributed by MLS GRID
- $275,0004 bd3 ba2k sqft1210 Barnett Ave, Kansas City, KS 66102For SaleMLS ID #2630987, Bryce Workman, Worth Clark Realty. Heartland MLS as distributed by MLS GRID
- $270,0004 bd3 ba2.8k sqft1328 Barnett Ave, Kansas City, KS 66102For SaleMLS ID #2630679, Bryce Workman, Worth Clark Realty. Heartland MLS as distributed by MLS GRID
- $245,0004 bd2 ba1.8k sqft1727 N 47th St, Kansas City, KS 66102For SaleMLS ID #2615595, Vinny Monarez, Keller Williams Platinum Prtnr. Heartland MLS as distributed by MLS GRID
- $325,0003 bd4 ba2.6k sqft9008 Barnett Ave, Kansas City, KS 66112For SaleMLS ID #2629743, Jason Rains, RE/MAX Elite, REALTORS. Heartland MLS as distributed by MLS GRID
- $299,0004 bd2 ba1.9k sqft643 N 62nd Ter, Kansas City, KS 66102For SaleMLS ID #2625429, Nicky Warren, Keller Williams Platinum Prtnr. Heartland MLS as distributed by MLS GRID
- $320,0003 bd3 ba1.6k sqft8410 New Jersey Ave, Kansas City, KS 66112For SaleMLS ID #2626298, Dwan Dryden, ReeceNichols -Johnson County W. Heartland MLS as distributed by MLS GRID
- $329,9504 bd3 ba2.2k sqft1524 N 85th Ct, Kansas City, KS 66112For SaleMLS ID #2630237, Lisa Miller, Lynch Real Estate. Heartland MLS as distributed by MLS GRID
- $325,0003 bd2 ba2.2k sqft7912 Elizabeth Ave, Kansas City, KS 66112For SaleMLS ID #2624114, John Breitenstein, Platinum Realty LLC. Heartland MLS as distributed by MLS GRID
- $300,0003 bd3 ba1.5k sqft5724 Miami Ave, Kansas City, KS 66106For SaleMLS ID #2625330, Brett Fearing, BHG Kansas City Homes. Heartland MLS as distributed by MLS GRID
- $230,0003 bd2 ba1.2k sqft5010 Harmony Dr, Kansas City, KS 66106For SaleMLS ID #2628687, Jim Viens, Keller Williams Realty Partners Inc.. Heartland MLS as distributed by MLS GRID
