NOW AVAILABLE ON THE MOST BEAUTIFUL TREED LOTS!
Introducing the Redbud C by Ashlar Homes — a thoughtfully designed 3-bedroom, 2-bath ranch that combines timeless style with everyday comfort. This plan is a fan favorite for a reason! Step inside and you’ll be greeted by an open-concept layout enhanced by durable luxury vinyl plank flooring throughout most of the main level.
The heart of the home is a stunning kitchen with sleek quartz countertops, a large center island, and plenty of space for both cooking and entertaining. Each bedroom offers generous proportions and comfort-focused design, creating the perfect retreat for every member of the household.
Set on one of the most picturesque, tree-lined lots in the community, this home provides peace and privacy while still being just minutes from top-rated schools and major highways.
Photos are of a previously completed home and may feature optional upgrades. Come see why the Redbud continues to be one of Ashlar’s best-loved floor plans — schedule your private tour today!
Sold
Price Unknown
3323 N 109th Ter, Kansas City, KS 66109
3beds
1,401sqft
Single Family Residence
Built in 2025
0.29 Acres Lot
$454,200 Zestimate®
$--/sqft
$2,301 Estimated rent
Home value
$454,200
$377,000 - $550,000
$2,301/mo
Zestimate® history
Owner options
List your home for rent
$2,301/mo
Rent Zestimate®
Find your next renter with Zillow Rental Manager. Plus, with online applications, you can quickly screen prospective tenants – for free.
$2,301/mo
Rent Zestimate®
Refinance and save
$495/mo
Est. payment
Refinancing to a lower rate could help reduce your monthly payments and save thousands over the life of the loan.
$495/mo
Est. payment
Explore your selling options
Work with a Zillow partner agent
Leverage their expertise and Zillow's premium Showcase listings to get your home seen by more buyers.
Get startedList with your own agent
Get your home in front of millions of buyers by listing it on Zillow.
Learn how to do itSell it yourself
Take full control of how buyers see your home on Zillow by listing For Sale by Owner (FSBO).
List your homeWhat's special
Comfort-focused designSleek quartz countertopsPicturesque tree-lined lotsStunning kitchenBeautiful treed lotsLarge center islandOpen-concept layout
Zillow last checked:
Listing updated:
Listed by:
Aimee Miller 816-377-4255,
ReeceNichols - Lees Summit,
Rob Ellerman Team 816-304-4434,
ReeceNichols - Lees Summit
Bought with:
Jace Johns, 00241631
Keller Williams Realty Partners Inc.
Source: Heartland MLS as distributed by MLS GRID,MLS#: 2562125
Facts & features
Interior
Bedrooms & bathrooms
- Bedrooms: 3
- Bathrooms: 2
- Full bathrooms: 2
Dining room
- Description: Kit/Dining Combo
Heating
- Natural Gas
Cooling
- Electric
Appliances
- Included: Dishwasher, Disposal, Microwave, Free-Standing Electric Oven
- Laundry: Bedroom Level, Main Level
Features
- Ceiling Fan(s), Kitchen Island, Pantry, Smart Thermostat, Vaulted Ceiling(s), Walk-In Closet(s)
- Flooring: Carpet, Luxury Vinyl, Tile
- Windows: Thermal Windows
- Basement: Walk-Out Access
- Number of fireplaces: 1
- Fireplace features: Great Room
Interior area
- Total structure area: 1,401
- Total interior livable area: 1,401 sqft
- Finished area above ground: 1,401
- Finished area below ground: 0
Property
Parking
- Total spaces: 2
- Parking features: Garage Door Opener, Garage Faces Front
- Garage spaces: 2
Features
- Patio & porch: Patio
Lot
- Size: 0.29 Acres
- Features: Adjoin Greenspace, City Lot
Details
- Parcel number: 299421
Construction
Type & style
- Home type: SingleFamily
- Architectural style: Traditional
- Property subtype: Single Family Residence
Materials
- Stone Trim
- Roof: Composition
Condition
- Under Construction
- New construction: Yes
- Year built: 2025
Details
- Builder model: Redbud C
- Builder name: Ashlar Homes
Utilities & green energy
- Sewer: Public Sewer
- Water: Public
Community & HOA
Community
- Security: Smoke Detector(s)
- Subdivision: Whispering Ridge- Swanson Farm
HOA
- Has HOA: Yes
- Amenities included: Pool
- Services included: Other
- HOA fee: $495 annually
Location
- Region: Kansas City
Financial & listing details
- Tax assessed value: $81,980
- Annual tax amount: $1,663
- Date on market: 7/8/2025
- Listing terms: Cash,Conventional,FHA,VA Loan
- Ownership: Private
- Road surface type: Paved
Price history
| Date | Event | Price |
|---|---|---|
| 11/6/2025 | Sold | -- |
Source:  Heartland MLS as distributed by MLS GRID #2562125 Report a problem Heartland MLS as distributed by MLS GRID #2562125 Report a problem | ||
| 10/5/2025 | Pending sale | $450,000$321/sqft |
Source: Heartland MLS as distributed by MLS GRID #2562125 Report a problem | ||
| 9/27/2025 | Price change | $450,000-2.8%$321/sqft |
Source: Heartland MLS as distributed by MLS GRID #2562125 Report a problem | ||
| 7/9/2025 | Listed for sale | $462,856+16.7%$330/sqft |
Source: Heartland MLS as distributed by MLS GRID #2562125 Report a problem | ||
| 12/7/2023 | Listing removed | -- |
Source:  Ashlar Homes LLC Report a problem Ashlar Homes LLC Report a problem | ||
| 3/26/2023 | Price change | $396,544+0.5%$283/sqft |
Source: Ashlar Homes LLC Report a problem | ||
| 11/9/2022 | Price change | $394,482-3.1%$282/sqft |
Source: Ashlar Homes LLC Report a problem | ||
| 9/3/2022 | Price change | $407,063+18.3%$291/sqft |
Source: Ashlar Homes LLC Report a problem | ||
| 7/26/2022 | Listed for sale | -- |
Source: Ashlar Homes LLC Report a problem | ||
| 11/13/2021 | Listing removed | -- |
Source: Ashlar Homes LLC Report a problem | ||
| 10/16/2021 | Price change | $344,174+9.6%$246/sqft |
Source: Ashlar Homes LLC Report a problem | ||
| 9/16/2021 | Listed for sale | $314,064$224/sqft |
Source: Ashlar Homes LLC Report a problem | ||
Public tax history
| Year | Property taxes | Tax assessment |
|---|---|---|
| 2025 | $1,663 +12.1% | $9,838 +9.2% |
| 2024 | $1,484 +115.1% | $9,012 +129.1% |
| 2023 | $690 +6.3% | $3,934 +6.1% |
| 2022 | $649 +20.4% | $3,708 +17.5% |
| 2021 | $539 +1% | $3,157 +0.7% |
| 2020 | $533 +2% | $3,136 +2.1% |
| 2019 | $523 -2.9% | $3,072 -0.5% |
| 2018 | $538 +8.5% | $3,086 +7.2% |
| 2017 | $496 -7.5% | $2,880 -6.6% |
| 2016 | $536 -1.8% | $3,082 |
| 2015 | $546 +21.5% | $3,082 +23.8% |
| 2014 | $450 | $2,489 |
| 2013 | -- | $2,489 |
| 2012 | -- | $2,489 |
| 2011 | -- | -- |
| 2008 | -- | $5,292 +26% |
| 2007 | -- | $4,200 |
Find assessor info on the county website
Neighborhood: Canan Woods
Nearby homes
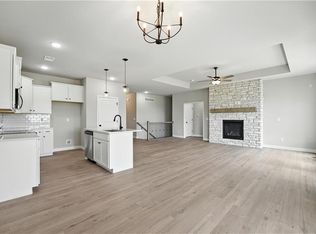
- $--3 bd2 ba1.6k sqft3319 N 109th Ter, Kansas City, KS 66109Sold
- $597,1004 bd3 ba1.7k sqft3327 N 109th Ter, Kansas City, KS 66109Off Market
- $513,8003 bd2 ba1.9k sqft3324 N 109th Ter, Kansas City, KS 66109Off Market
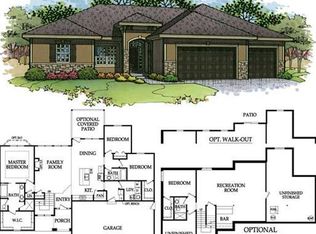
- $--3 bd2 ba1.4k sqft3320 N 109th Ter, Kansas City, KS 66109Sold
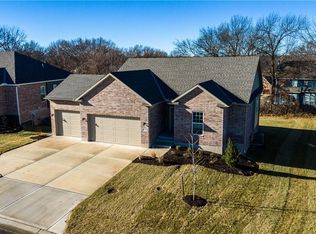
- $590,0004 bd3 ba2.2k sqft3328 N 109th Ter, Kansas City, KS 66109Off Market
- $585,1004 bd3 ba3.1k sqft3328 N 109th Terrace, Kansas City, KS 66109Off Market
- $578,1004 bd3 ba1.7k sqft3315 N 109th Ter, Kansas City, KS 66109Off Market
- $--4 bd3 ba2.2k sqft3331 N 109th Ter, Kansas City, KS 66109Sold
Nearby schools
GreatSchools rating
- 6/10Piper East Elementary SchoolGrades: 3-5Distance: 1.3 mi
- 6/10Piper Middle SchoolGrades: 6-8Distance: 1.3 mi
- 6/10Piper High SchoolGrades: 9-12Distance: 2.6 mi
Get a cash offer in 3 minutes
Find out how much your home could sell for in as little as 3 minutes with a no-obligation cash offer.
Estimated market value
$454,200
Get a cash offer in 3 minutes
Find out how much your home could sell for in as little as 3 minutes with a no-obligation cash offer.
Estimated market value
$454,200
- Kansas
- Wyandotte County
- Kansas City
- 66109
- Canan Woods
- 3323 N 109th Ter
Nearby cities
Nearby neighborhoods
Nearby zip codes
Other Kansas City Topics
