Welcome to this beautifully maintained, lovingly cared for by its original owner and built by local builder Doug Snyder. Every detail reflects pride of ownership, from the thoughtful layout to the well-kept finishes throughout. Designed with a desirable split-bedroom floor plan, the spacious master suite with walk-in shower, 8 x 11walk-in closet is set apart for privacy, while two versatile bedrooms with a full bath create flexibility on the opposite side of the home. The heart of this home features bright and open living and dining areas with vaulted ceilings that enhance the sense of space. These rooms connect seamlessly to a large, well-equipped kitchen with abundant cabinetry, solid-surface counters, a soapstone sink, and included appliances. A cozy electric fireplace, and convenient laundry room with included washer and dryer add both comfort and function, making daily living easy. Outdoors, the property is equally impressive with spaces designed for relaxation and entertaining. A welcoming front patio and shade trees invite you to the entry creating curb appeal, while the expansive covered back porch—with outdoor carpet, ample lighting, and a retractable awning—offers the perfect spot to gather with friends and family. Mature shade trees, beautiful landscaping, and full xeriscaping on a timed drip system keep the yard attractive yet low maintenance. A small cactus garden, stone pathway, and fenced sections for pets or play enhance the backyard’s usability. Completing the property is a concrete driveway leading to the attached three-car garage, fully equipped with built-ins, cabinets, two automatic door openers, and a side-yard access door. The garage also houses a unique, well-lit crawl space with carpeted flooring, providing easy access to the furnace and mechanicals. This one-owner home is move-in ready and showcases the perfect blend of thoughtful design, quality care, and everyday comfort.
Sold for $390,000
$390,000
3323 N 5th St, Canon City, CO 81212
3beds
1,493sqft
Single Family Residence
Built in 2001
0.41 Acres Lot
$385,400 Zestimate®
$261/sqft
$2,307 Estimated rent
Home value
$385,400
$324,000 - $459,000
$2,307/mo
Zestimate® history
Owner options
List your home for rent
$2,307/mo
Rent Zestimate®
Find your next renter with Zillow Rental Manager. Plus, with online applications, you can quickly screen prospective tenants – for free.
$2,307/mo
Rent Zestimate®
Refinance and save
$2,256/mo
Est. payment
Refinancing to a lower rate could help reduce your monthly payments and save thousands over the life of the loan.
$2,256/mo
Est. payment
Explore your selling options
Work with a Zillow partner agent
Leverage their expertise and Zillow's premium Showcase listings to get your home seen by more buyers.
Get startedList with your own agent
Get your home in front of millions of buyers by listing it on Zillow.
Learn how to do itSell it yourself
Take full control of how buyers see your home on Zillow by listing For Sale by Owner (FSBO).
List your homeWhat's special
Shade treesMature shade treesSmall cactus gardenFront patioFull xeriscapingStone pathwaySpacious master suite
Zillow last checked:
Listing updated:
Listed by:
Joann M. Grenard,
Home Town Real Estate Of Canon City
Bought with:
Paul C. Minor
Home Town Real Estate Of Canon City
Source: Royal Gorge AOR,MLS#: 8748461
Facts & features
Interior
Bedrooms & bathrooms
- Bedrooms: 3
- Bathrooms: 2
- Full bathrooms: 1
- 3/4 bathrooms: 1
Heating
- Forced Air, Natural Gas
Cooling
- Central Air
Features
- Flooring: Carpet, Ceramic Tile, Vinyl
- Windows: Double Pane Windows, Vinyl
- Attic: Access Only
- Has fireplace: Yes
- Fireplace features: Electric, Main Level, See Remarks
Interior area
- Total structure area: 1,493
- Total interior livable area: 1,493 sqft
Property
Parking
- Parking features: Attached, Garage Door Opener, Concrete Driveway
- Has attached garage: Yes
Features
- Patio & porch: Concrete, Covered, Deck, See Remarks
- Fencing: Rear,Partial
- Has view: Yes
- View description: Mountain(s)
Lot
- Size: 0.41 Acres
- Features: Level, Wooded, See Remarks, Landscaped
Details
- Parcel number: 99904317
Construction
Type & style
- Home type: SingleFamily
- Architectural style: Ranch
- Property subtype: Single Family Residence
Materials
- Stucco, Wood Frame
Condition
- Year built: 2001
Utilities & green energy
- Sewer: Public Sewer
- Water: Park Center
- Utilities for property: Cable Available, Electricity Connected, Natural Gas Connected
Community & HOA
HOA
- Has HOA: Yes
Location
- Region: Canon City
Financial & listing details
- Price per square foot: $261/sqft
- Tax assessed value: $354,700
- Annual tax amount: $1,799
- Date on market: 9/30/2025
- Listing terms: Cash,Conventional,FHA,USDA,VA Loan
- Inclusions: Kitchen appliances. LG Washer & Dryer. Window coverings. Shelves in garage. Retractable awning on back patio. Stone bench in yard. 2 plastic storage shed, 1 brown tote on back deck.
Price history
| Date | Event | Price |
|---|---|---|
| 12/3/2025 | Sold | $390,000-2.5%$261/sqft |
Source:  Royal Gorge AOR #8748461 Report a problem Royal Gorge AOR #8748461 Report a problem | ||
| 11/14/2025 | Contingent | $399,900$268/sqft |
Source: Royal Gorge AOR #8748461 Report a problem | ||
| 11/3/2025 | Listed for sale | $399,900$268/sqft |
Source: Royal Gorge AOR #8748461 Report a problem | ||
| 10/28/2025 | Contingent | $399,900$268/sqft |
Source: Royal Gorge AOR #8748461 Report a problem | ||
| 10/27/2025 | Listed for sale | $399,900$268/sqft |
Source: Royal Gorge AOR #8748461 Report a problem | ||
| 10/11/2025 | Contingent | $399,900$268/sqft |
Source: Royal Gorge AOR #8748461 Report a problem | ||
| 9/30/2025 | Listed for sale | $399,900$268/sqft |
Source: Royal Gorge AOR #8748461 Report a problem | ||
Public tax history
| Year | Property taxes | Tax assessment |
|---|---|---|
| 2024 | $1,477 +27.6% | $23,765 +18.4% |
| 2023 | $1,157 +9.7% | $20,079 +5.8% |
| 2022 | $1,055 -0.2% | $18,975 -2.8% |
| 2021 | $1,057 +30.8% | $19,521 +17.2% |
| 2020 | $809 +1.3% | $16,656 |
| 2019 | $798 +42.3% | $16,656 +19.1% |
| 2018 | $561 | $13,982 |
| 2017 | $561 +9.5% | $13,982 +1.2% |
| 2016 | $512 -49.9% | $13,810 |
| 2015 | $1,023 | $13,810 |
Find assessor info on the county website
Neighborhood: 81212
Nearby homes
- $428,0003 bd1 ba1.4k sqft3321 N 5th St, Canon City, CO 81212Off Market
- $405,1003 bd2 ba1.8k sqft3325 N 5th St, Canon City, CO 81212Off Market
- $412,7003 bd2 ba1.8k sqft3324 N 5th St, Canon City, CO 81212Off Market
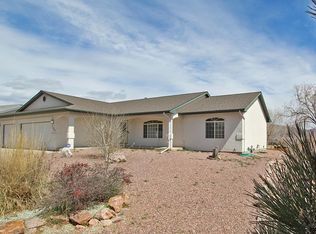
- $432,5003 bd2 ba1.7k sqft3326 N 5th St, Canon City, CO 81212Sold
- $425,0003 bd2 ba2.1k sqft3322 N 5th St, Canon City, CO 81212Sold
- $375,3003 bd1 ba1.4k sqft3319 N 5th St, Canon City, CO 81212Off Market
- $427,5004 bd2 ba1.9k sqft3320 Skyline Loop, Canon City, CO 81212Off Market
- $440,7003 bd1 ba1.7k sqft3327 N 5th St, Canon City, CO 81212Off Market
Nearby schools
GreatSchools rating
- 5/10Harrison SchoolGrades: K-8Distance: 2.2 mi
- 3/10Canon City High SchoolGrades: 9-12Distance: 1.8 mi
Schools provided by the listing agent
- Elementary: Harrison K-8
Source: Royal Gorge AOR. This data may not be complete. We recommend contacting the local school district to confirm school assignments for this home.


Get pre-qualified for a loan
At Zillow Home Loans, we can pre-qualify you in as little as 5 minutes with no impact to your credit score.An equal housing lender. NMLS #10287.
- Colorado
- Fremont County
- Canon City
- 81212
- 3323 N 5th St
Nearby cities
Nearby neighborhoods
Nearby zip codes
Other Canon City Topics
