Magnificent 4-bedroom, 3.1-bath brick residence in coveted Roscoe Village offers sophisticated living at its finest! Situated on peaceful, one-way street within prestigious Audubon school district, this meticulously maintained home delivers modern luxury throughout, starting with inviting front porch and professional landscaping. Main level welcomes with gleaming hardwood floors, flowing seamlessly into sun-drenched living room featuring elegant fireplace and strategically placed recessed lighting. Adjacent dining area showcases custom cabinetry and designer chandelier. Modern chef's kitchen impresses with quartz countertops, expansive breakfast island, custom cabinet/bar area, premium stainless steel appliances, distinctive tile backsplash, and built-in wine/beverage chiller - perfect for entertaining! Spacious family room elevates daily living with floor-to-ceiling storage solutions and glass sliding doors opening to expansive deck. Primary suite retreat features rich hardwood floors, cooling ceiling fan, walk-in closet, and private balcony access for morning coffee moments. Spa-inspired en-suite bath offers dual vanity and separate double (steam) shower with luxurious floor-to-ceiling custom tile. Two additional upstairs bedrooms boast hardwood floors and share well-appointed full bath with double sinks and recessed lighting. Second-floor laundry adds everyday convenience! Lower level recreation room presents second fireplace, wood laminate floors, and two generous storage areas, with stylish galley bar - ideal for casual gatherings. Fourth bedroom and designer full bath with custom tile shower complete this level. Entertainment possibilities expand outdoors with three thoughtfully designed spaces, including rooftop terrace offering stunning city views! Premium features include dual-zoned heating systems, attached two-car garage, and fully fenced yard. Prime location places residents steps from Hamlin Park's recreational offerings, Roscoe Square Shopping Center, Lane Tech, DePaul College Prep, and vibrant Roscoe Village dining scene. Minutes to expressway access makes commuting a breeze. Don't miss this rare opportunity to own a turnkey residence in one of Chicago's most sought-after neighborhoods. Schedule your private showing today before this architectural gem becomes someone else's dream home!
Closed
$1,700,000
3323 N Claremont Ave, Chicago, IL 60618
4beds
3,883sqft
Single Family Residence
Built in 2002
3,125 Square Feet Lot
$1,781,500 Zestimate®
$438/sqft
$6,244 Estimated rent
Home value
$1,781,500
$1.60M - $1.98M
$6,244/mo
Zestimate® history
Owner options
List your home for rent
$6,244/mo
Rent Zestimate®
Find your next renter with Zillow Rental Manager. Plus, with online applications, you can quickly screen prospective tenants – for free.
$6,244/mo
Rent Zestimate®
Refinance and save
$10,006/mo
Est. payment
Refinancing to a lower rate could help reduce your monthly payments and save thousands over the life of the loan.
$10,006/mo
Est. payment
Explore your selling options
Work with a Zillow partner agent
Leverage their expertise and Zillow's premium Showcase listings to get your home seen by more buyers.
Get startedList with your own agent
Get your home in front of millions of buyers by listing it on Zillow.
Learn how to do itSell it yourself
Take full control of how buyers see your home on Zillow by listing For Sale by Owner (FSBO).
List your homeWhat's special
Zillow last checked:
Listing updated:
Listed by:
Leigh Marcus 773-850-3290,
@properties Christie's International Real Estate
Bought with:
Jonathan Self
Compass
Source: MRED as distributed by MLS GRID,MLS#: 12411040
Facts & features
Interior
Bedrooms & bathrooms
- Bedrooms: 4
- Bathrooms: 4
- Full bathrooms: 3
- 1/2 bathrooms: 1
Rooms
- Room types: Balcony/Porch/Lanai, Deck, Walk In Closet, Recreation Room, Terrace
Primary bedroom
- Features: Flooring (Hardwood), Bathroom (Full)
- Level: Second
- Area: 288 Square Feet
- Dimensions: 18X16
Bedroom 2
- Features: Flooring (Hardwood)
- Level: Second
- Area: 195 Square Feet
- Dimensions: 15X13
Bedroom 3
- Features: Flooring (Hardwood)
- Level: Second
- Area: 108 Square Feet
- Dimensions: 9X12
Bedroom 4
- Features: Flooring (Wood Laminate)
- Level: Lower
- Area: 160 Square Feet
- Dimensions: 10X16
Balcony porch lanai
- Level: Second
- Area: 104 Square Feet
- Dimensions: 13X8
Deck
- Level: Second
- Area: 380 Square Feet
- Dimensions: 19X20
Dining room
- Features: Flooring (Hardwood)
- Level: Main
- Area: 221 Square Feet
- Dimensions: 17X13
Family room
- Features: Flooring (Hardwood)
- Level: Main
- Area: 252 Square Feet
- Dimensions: 18X14
Kitchen
- Features: Kitchen (Eating Area-Breakfast Bar, Island, Pantry-Butler), Flooring (Hardwood)
- Level: Main
- Area: 234 Square Feet
- Dimensions: 18X13
Living room
- Features: Flooring (Hardwood)
- Level: Main
- Area: 252 Square Feet
- Dimensions: 18X14
Recreation room
- Features: Flooring (Wood Laminate)
- Level: Lower
- Area: 448 Square Feet
- Dimensions: 16X28
Other
- Level: Second
- Area: 342 Square Feet
- Dimensions: 18X19
Walk in closet
- Features: Flooring (Hardwood)
- Level: Second
- Area: 50 Square Feet
- Dimensions: 5X10
Heating
- Natural Gas, Forced Air, Sep Heating Systems - 2+, Indv Controls, Zoned, Other
Cooling
- Central Air
Appliances
- Included: Range, Microwave, Dishwasher, Refrigerator, Washer, Dryer, Disposal, Stainless Steel Appliance(s), Wine Refrigerator
- Laundry: Upper Level
Features
- Cathedral Ceiling(s), Dry Bar
- Flooring: Hardwood
- Windows: Screens, Skylight(s)
- Basement: Finished,Exterior Entry,Full,Daylight
- Attic: Dormer
- Number of fireplaces: 2
- Fireplace features: Wood Burning, Living Room, Basement
Interior area
- Total structure area: 3,883
- Total interior livable area: 3,883 sqft
Property
Parking
- Total spaces: 2
- Parking features: Off Alley, Garage Door Opener, On Site, Garage Owned, Detached, Garage
- Garage spaces: 2
- Has uncovered spaces: Yes
Accessibility
- Accessibility features: No Disability Access
Features
- Levels: Bi-Level
- Stories: 2
- Patio & porch: Roof Deck, Deck
- Exterior features: Balcony
- Fencing: Fenced
Lot
- Size: 3,125 Square Feet
- Dimensions: 25X125
Details
- Parcel number: 14193170170000
- Special conditions: List Broker Must Accompany
Construction
Type & style
- Home type: SingleFamily
- Architectural style: Bi-Level
- Property subtype: Single Family Residence
Materials
- Vinyl Siding, Brick, Other
- Foundation: Concrete Perimeter
- Roof: Asphalt
Condition
- New construction: No
- Year built: 2002
- Major remodel year: 2015
Utilities & green energy
- Electric: Circuit Breakers
- Sewer: Public Sewer
- Water: Lake Michigan, Public
Community & HOA
Community
- Features: Park, Curbs, Sidewalks, Street Lights, Street Paved
HOA
- Services included: None
Location
- Region: Chicago
Financial & listing details
- Price per square foot: $438/sqft
- Tax assessed value: $1,270,000
- Annual tax amount: $19,908
- Date on market: 7/9/2025
- Listing terms: Conventional
- Ownership: Fee Simple
Price history
| Date | Event | Price |
|---|---|---|
| 10/2/2025 | Sold | $1,700,000+3%$438/sqft |
Source:  MRED as distributed by MLS GRID #12411040 Report a problem MRED as distributed by MLS GRID #12411040 Report a problem | ||
| 8/5/2025 | Pending sale | $1,650,000$425/sqft |
Source: MRED as distributed by MLS GRID #12411040 Report a problem | ||
| 7/18/2025 | Contingent | $1,650,000$425/sqft |
Source: MRED as distributed by MLS GRID #12411040 Report a problem | ||
| 7/9/2025 | Listed for sale | $1,650,000+50.7%$425/sqft |
Source: MRED as distributed by MLS GRID #12411040 Report a problem | ||
| 3/27/2017 | Sold | $1,095,000-2.7%$282/sqft |
Source: MRED as distributed by MLS GRID #09349693 Report a problem | ||
| 2/15/2017 | Pending sale | $1,125,000$290/sqft |
Source: @properties #09349693 Report a problem | ||
| 9/22/2016 | Price change | $1,125,000-2.2%$290/sqft |
Source: @properties #09349693 Report a problem | ||
| 8/17/2016 | Price change | $1,150,000-2.1%$296/sqft |
Source: @properties #09349693 Report a problem | ||
| 7/15/2016 | Listed for sale | $1,175,000+9.8%$303/sqft |
Source: @properties #09349693 Report a problem | ||
| 6/1/2015 | Sold | $1,070,000-7%$276/sqft |
Source: Public Record Report a problem | ||
| 4/20/2015 | Pending sale | $1,150,000$296/sqft |
Source: @properties #08830877 Report a problem | ||
| 2/5/2015 | Listed for sale | $1,150,000-54%$296/sqft |
Source: @properties #08830877 Report a problem | ||
| 9/13/2012 | Sold | $2,500,500+200%$644/sqft |
Source: Public Record Report a problem | ||
| 7/13/2012 | Sold | $833,500+18.2%$215/sqft |
Source: Agent Provided Report a problem | ||
| 3/8/2002 | Sold | $705,000+14.6%$182/sqft |
Source: Public Record Report a problem | ||
| 6/23/2000 | Sold | $615,000+197.1%$158/sqft |
Source: Public Record Report a problem | ||
| 2/19/1999 | Sold | $207,000+8.9%$53/sqft |
Source: Public Record Report a problem | ||
| 9/16/1998 | Sold | $190,000$49/sqft |
Source: Public Record Report a problem | ||
Public tax history
| Year | Property taxes | Tax assessment |
|---|---|---|
| 2024 | $24,853 +24.8% | $127,000 +30% |
| 2023 | $19,908 +2.7% | $97,672 |
| 2022 | $19,386 -6.2% | $97,672 -7.9% |
| 2021 | $20,661 +7.5% | $106,077 +18.7% |
| 2020 | $19,224 +0.9% | $89,396 -9% |
| 2019 | $19,048 -6.9% | $98,238 -8.2% |
| 2018 | $20,457 +0.7% | $107,000 +9.4% |
| 2017 | $20,321 +6.5% | $97,773 |
| 2016 | $19,083 +1% | $97,773 -7.5% |
| 2015 | $18,888 +19.3% | $105,696 +20.3% |
| 2014 | $15,829 -1% | $87,883 |
| 2013 | $15,984 +1% | $87,883 -3.1% |
| 2012 | $15,833 +9.9% | $90,725 -2.4% |
| 2011 | $14,412 +0.5% | $92,980 |
| 2010 | $14,341 -7% | $92,980 -11.3% |
| 2009 | $15,421 +16.5% | $104,831 +5.9% |
| 2008 | $13,240 +3.7% | $99,009 |
| 2007 | $12,763 -10.2% | $99,009 |
| 2006 | $14,213 +26% | $99,009 +43.5% |
| 2005 | $11,277 +1% | $69,015 |
| 2004 | $11,164 +2.2% | $69,015 |
| 2003 | $10,921 +43% | $69,015 +62.4% |
| 2002 | $7,635 +94.9% | $42,499 |
| 2001 | $3,918 0% | $42,499 +79.8% |
| 2000 | $3,918 +0% | $23,635 +15.9% |
| 1999 | $3,918 | $20,394 |
Find assessor info on the county website
Neighborhood: Roscoe Village
Nearby homes
- $--1 bd1 ba900 sqft3327 N Claremont Ave #B, Chicago, IL 60618Off Market
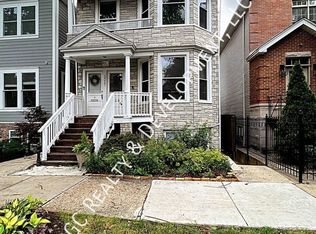
- $--4 bd2 ba2.4k sqft3327 N Claremont Ave #3, Chicago, IL 60618Off Market
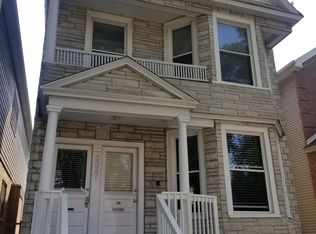
- $--4 bd2 ba2.2k sqft3327 N Claremont Ave #2, Chicago, IL 60618Off Market
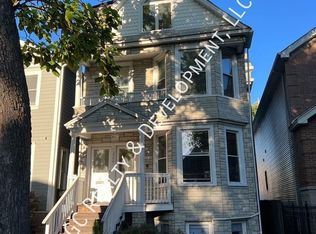
- $--1 bd1 ba1.2k sqft3327 N Claremont Ave #1, Chicago, IL 60618Off Market

- $1,259,5001 bd1 ba3.2k sqft3327 N Claremont Ave, Chicago, IL 60618Off Market
- $2,484,7004 bd5 ba4k sqft3319 N Claremont Ave, Chicago, IL 60618Off Market
- $1,078,8102 bd1 ba2.4k sqft3329 N Claremont Ave, Chicago, IL 60618Off Market
- $450,0002 bd1 ba1.5k sqft3317 N Claremont Ave #2, Chicago, IL 60618Off Market
Nearby schools
GreatSchools rating
- 10/10Audubon Elementary SchoolGrades: PK-8Distance: 0.3 mi
- 3/10Lake View High SchoolGrades: 9-12Distance: 1.3 mi
Schools provided by the listing agent
- Elementary: Audubon Elementary School
- High: Lake View High School
- District: 299
Source: MRED as distributed by MLS GRID. This data may not be complete. We recommend contacting the local school district to confirm school assignments for this home.
Get a cash offer in 3 minutes
Find out how much your home could sell for in as little as 3 minutes with a no-obligation cash offer.
Estimated market value
$1,781,500
Get a cash offer in 3 minutes
Find out how much your home could sell for in as little as 3 minutes with a no-obligation cash offer.
Estimated market value
$1,781,500
- Illinois
- Cook County
- Chicago
- 60618
- Roscoe Village
- 3323 N Claremont Ave
Nearby cities
Nearby neighborhoods
Nearby zip codes
Other Chicago Topics
