Skip main navigation
Closed
  • $300,000

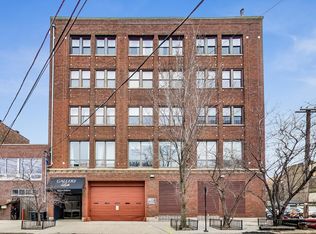
    3323 N Paulina St APT 4F, Chicago, IL 60657

    1beds
    1,300sqft
    Condominium, Single Family Residence
    Built in 1925
    -- sqft lot
    $379,100 Zestimate®
    $231/sqft
    $3,220 Estimated rent

    Home value

    $379,100

    $353,000 - $409,000

    $3,220/mo

    Zestimate® history
    Loading
    Loading...

    Owner options

    List your home for rent

    $3,220/mo

    Rent Zestimate®

    Find your next renter with Zillow Rental Manager. Plus, with online applications, you can quickly screen prospective tenants – for free.

    Learn more

    $3,220/mo

    Rent Zestimate®

    Refinance and save

    $2,550/mo

    Est. payment

    Refinancing to a lower rate could help reduce your monthly payments and save thousands over the life of the loan.

    See today's rates

    $2,550/mo

    Est. payment

    Explore your selling options

    Work with a Zillow partner agent

    Leverage their expertise and Zillow's premium Showcase listings to get your home seen by more buyers.

    Get started

    List with your own agent

    Get your home in front of millions of buyers by listing it on Zillow.

    Learn how to do it

    Sell it yourself

    Take full control of how buyers see your home on Zillow by listing For Sale by Owner (FSBO).

    List your home

    What's special

    Large west-facing windowsNatural lightSpacious kitchenVibrant roscoe villageLuxurious en-suite bathroom
    Experience the epitome of loft living with soaring 10-foot high ceilings in this stunning and spacious 1 bedroom, 1.5 bathroom oasis nestled within the coveted Gallery Lofts community. Bathed in natural light, this exquisite residence exudes elegance and offers a seamless open-concept floor plan that effortlessly blends style and functionality. Step inside to discover the enchanting treetop views through large west-facing windows, creating an airy ambiance that beckons you to unwind and relax. The spacious kitchen is a culinary enthusiast's dream, featuring stainless steel appliances that elevate your cooking experience to new heights. The generously-sized bedroom boasts ample storage space for all your belongings and is accompanied by a luxurious en-suite bathroom, offering privacy and convenience at every turn. Additionally, a separate powder room ensures utmost comfort for guests. Situated in vibrant Roscoe Village, this remarkable loft is perfectly positioned within walking distance of train stations, supermarkets, and an array of delectable restaurants. Embrace the energy of city living while enjoying the tranquility of your own personal sanctuary. Don't miss out on the opportunity to make this urban retreat yours - schedule a showing today!

    Zillow last checked:

    Listing updated:

    Listing courtesy of:

    Leigh Marcus 773-850-3290,

    @properties Christie's International Real Estate

    Bought with:

    Margaret Kamarchevakul

    Baird & Warner

    Source: MRED as distributed by MLS GRID,MLS#: 11828625MLS Logo

    Facts & features

    Interior

    Bedrooms & bathrooms
    • Bedrooms: 1
    • Bathrooms: 2
    • Full bathrooms: 1
    • 1/2 bathrooms: 1
    Primary bedroom
    • Features: Window Treatments (Blinds), Bathroom (Full)
    • Level: Main
    • Area: 234 Square Feet
    • Dimensions: 18X13
    Dining room
    • Features: Flooring (Hardwood), Window Treatments (Blinds)
    • Level: Main
    • Dimensions: COMBO
    Foyer
    • Level: Main
    • Area: 40 Square Feet
    • Dimensions: 5X8
    Kitchen
    • Features: Flooring (Ceramic Tile)
    • Level: Main
    • Area: 80 Square Feet
    • Dimensions: 8X10
    Living room
    • Features: Flooring (Hardwood), Window Treatments (Blinds)
    • Level: Main
    • Area: 480 Square Feet
    • Dimensions: 24X20
    Heating
    • Natural Gas
    Cooling
    • Central Air
    Appliances
    • Included: Range, Dishwasher, Refrigerator, Freezer, Range Hood
    • Laundry: Common Area
    Features
    • Elevator, 1st Floor Bedroom, Storage
    • Flooring: Hardwood
    • Basement: None
    Interior area
    • Total structure area: 0
    • Total interior livable area: 1,300 sqft

    Property

    Accessibility
    • Accessibility features: Door Width 32 Inches or More, Hall Width 36 Inches or More, Main Level Entry, No Interior Steps, Disability Access
    Details
    • Parcel number: 14194240171025
    • Special conditions: None

    Construction

    Type & style
    • Home type: Condo
    • Property subtype: Condominium, Single Family Residence
    Materials
    • Brick
    Condition
    • New construction: No
    • Year built: 1925

    Utilities & green energy

    • Electric: Circuit Breakers
    • Sewer: Public Sewer
    • Water: Lake Michigan

    Community & neighborhood

    Location
    • Region: Chicago
    • Subdivision: Gallery Lofts

    HOA & financial

    HOA
    • Has HOA: Yes
    • HOA fee: $435 monthly
    • Amenities included: Coin Laundry, Elevator(s), Storage
    • Services included: Heat, Air Conditioning, Water, Insurance, Exterior Maintenance, Scavenger, Snow Removal

    Other

    Other facts
    • Listing terms: Cash
    • Ownership: Condo

    Price history

    DateEventPrice
    8/31/2023Sold$300,000+0%$231/sqft
    Source: MRED as distributed by MLS GRID #11828625 Report a problem
    8/21/2023Pending sale$299,900$231/sqft
    Source: MRED as distributed by MLS GRID #11828625 Report a problem
    7/29/2023Contingent$299,900$231/sqft
    Source: MRED as distributed by MLS GRID #11828625 Report a problem
    7/11/2023Listed for sale$299,900+23.9%$231/sqft
    Source: MRED as distributed by MLS GRID #11828625 Report a problem
    4/28/2015Sold$242,000-14.3%$186/sqft
    Source: MRED as distributed by MLS GRID #08850849 Report a problem
    3/31/2005Sold$282,500+22.8%$217/sqft
    Source: Public Record Report a problem
    8/17/2001Sold$230,000+31.4%$177/sqft
    Source: Public Record Report a problem
    8/20/1998Sold$175,000+21.1%$135/sqft
    Source: Public Record Report a problem
    3/24/1995Sold$144,500$111/sqft
    Source: Public Record Report a problem

    Public tax history

    YearProperty taxesTax assessment
    2024-- $29,570 -8.9%
    2023$7,042 +2.6%$32,450
    2022$6,861 +2.4%$32,450
    2021$6,704 +21.8%$32,450 +34.8%
    2020$5,506 +1.6%$24,064 -8.2%
    2019$5,420 +1.7%$26,225
    2018$5,328 -2.3%$26,225 +6.6%
    2017$5,454 +7.3%$24,611
    2016$5,082 +9.1%$24,611
    2015$4,660 +25.2%$24,611 +27.1%
    2014$3,722 +1.9%$19,365
    2013$3,651 +1.1%$19,365
    2012$3,611 +25.3%$19,365 +13.2%
    2011$2,883 +0.3%$17,109
    2010$2,876 +4.8%$17,109
    2009$2,743 -20.3%$17,109 -26.5%
    2008$3,444 +1.1%$23,263
    2007$3,408 -0.9%$23,263
    2006$3,439 +0.3%$23,263 +14.1%
    2005$3,428 +25.2%$20,380
    2004$2,738 +4.7%$20,380
    2003$2,616 -3%$20,380 +21%
    2002$2,698 -7.5%$16,837
    2001$2,916 +18.2%$16,837
    2000$2,467 -14.1%$16,837 +13.4%
    1999$2,870 $14,842

    Find assessor info on the county website

    Neighborhood: Roscoe Village

    Nearby schools

    GreatSchools rating
    Schools provided by the listing agent
    • Elementary: Hamilton Elementary School
    • District: 299

    Source: MRED as distributed by MLS GRID. This data may not be complete. We recommend contacting the local school district to confirm school assignments for this home.

    Get a cash offer in 3 minutes
    Find out how much your home could sell for in as little as 3 minutes with a no-obligation cash offer.
    Estimated market value
    $379,100
    Get a cash offer in 3 minutes
    Find out how much your home could sell for in as little as 3 minutes with a no-obligation cash offer.
    Estimated market value
    $379,100