Skip main navigation
Sold
  • $1,000,000

    3323 NE 47th Ave, Portland, OR 97213

    4beds
    2,913sqft
    Residential, Single Family Residence
    Built in 1938
    5,227.2 Square Feet Lot
    $-- Zestimate®
    $343/sqft
    $3,914 Estimated rent

    Home value

    Not available

    Estimated sales range

    Not available

    $3,914/mo

    Zestimate® history
    Loading
    Loading...

    Owner options

    List your home for rent

    $3,914/mo

    Rent Zestimate®

    Find your next renter with Zillow Rental Manager. Plus, with online applications, you can quickly screen prospective tenants – for free.

    Learn more

    $3,914/mo

    Rent Zestimate®

    Refinance and save

    $6,112/mo

    Est. payment

    Refinancing to a lower rate could help reduce your monthly payments and save thousands over the life of the loan.

    See today's rates

    $6,112/mo

    Est. payment

    Explore your selling options

    Work with a Zillow partner agent

    Leverage their expertise and Zillow's premium Showcase listings to get your home seen by more buyers.

    Get started

    List with your own agent

    Get your home in front of millions of buyers by listing it on Zillow.

    Learn how to do it

    Sell it yourself

    Take full control of how buyers see your home on Zillow by listing For Sale by Owner (FSBO).

    List your home

    What's special

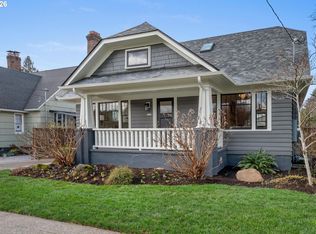
    The Exquisite English Traditional in the heart of bustling Beaumont Village. Storybook curb appeal charms with lovely landscaping and a pleasant porch. Morning coffee calls. Darling design details delight such as lovely leaded glass windows, perfect picture rails, adorable arches, handsome hardwoods, beloved brass vents, and vintage light fixtures. The living room romances. Classy and comfortable with a gorgeous fireplace. The formal dining room dazzles. The custom kitchen is a knockout. The beautiful eat-in banquette, warm white cabinets, sleek stainless steel Viking range, sub-zero refrigerator, and slab granite counters captivate. The heart of this harmonious home. The layout lures with 2 spacious bedrooms and a bathroom on the main, a pristine primary upstairs, and grand guest quarters downstairs. The primary suite is your sanctuary with beautiful built-ins, a wonderful window seat, split system HVAC for year-round comfort and a stunning spa-like bathroom. Bliss. The lower level family room is for relaxing. A fabulous flex space, rad rumpus room, mighty mother-in-law suite, or amazing Airbnb opportunity with a separate exterior entrance. The backyard is private and peaceful with a premium cantilever umbrella for year round outdoor dining and delights. The location is legit. On a pleasant street in a notable neighborhood with sought after schools. Steps to festive Fremont Street in Beaumont Village celebrated for its small town community feel. Conveniently close to Wilshire Park, Downtown Portland, and the Alberta Arts District. Spring new beginnings.

    Zillow last checked:

    Listing updated:

    Listed by:

    Sara Backus neportland@johnlscott.com,

    John L. Scott Portland Central

    Bought with:

    Renee Harper, 200202242

    ELEETE Real Estate

    Source: RMLS (OR),MLS#: 369312264MLS Logo

    Facts & features

    Interior

    Bedrooms & bathrooms
    • Bedrooms: 4
    • Bathrooms: 2
    • Full bathrooms: 2
    • Main level bathrooms: 1
    Primary bedroom
    • Features: Builtin Features, Hardwood Floors
    • Level: Upper
    • Area: 330
    • Dimensions: 22 x 15
    Bedroom 2
    • Features: Hardwood Floors, Closet
    • Level: Main
    • Area: 168
    • Dimensions: 14 x 12
    Bedroom 3
    • Features: Hardwood Floors, Closet
    • Level: Main
    • Area: 144
    • Dimensions: 12 x 12
    Bedroom 4
    • Features: Builtin Features, Slate Flooring
    • Level: Lower
    • Area: 168
    • Dimensions: 14 x 12
    Dining room
    • Features: Formal, Hardwood Floors
    • Level: Main
    • Area: 144
    • Dimensions: 12 x 12
    Family room
    • Features: Wallto Wall Carpet
    • Level: Lower
    • Area: 360
    • Dimensions: 20 x 18
    Kitchen
    • Features: Gas Appliances, Hardwood Floors, Granite
    • Level: Main
    • Area: 180
    • Width: 15
    Living room
    • Features: Fireplace, Hardwood Floors
    • Level: Main
    • Area: 294
    • Dimensions: 21 x 14
    Heating
    • Forced Air, Mini Split, Fireplace(s), Forced Air 90
    Cooling
    • Central Air
    Appliances
    • Included: Built-In Refrigerator, Dishwasher, Disposal, Free-Standing Range, Gas Appliances, Microwave, Range Hood, Stainless Steel Appliance(s), Washer/Dryer, Electric Water Heater
    • Laundry: Laundry Room
    Features
    • Granite, Marble, Built-in Features, Closet, Formal, Tile
    • Flooring: Hardwood, Slate, Wall to Wall Carpet
    • Windows: Double Pane Windows
    • Basement: Exterior Entry,Finished,Full
    • Number of fireplaces: 1
    • Fireplace features: Wood Burning
    Interior area
    • Total structure area: 2,913
    • Total interior livable area: 2,913 sqft

    Property

    Parking
    • Total spaces: 1
    • Parking features: Detached
    • Garage spaces: 1
    Features
    • Stories: 3
    • Patio & porch: Patio, Porch
    • Exterior features: Garden, Yard
    • Fencing: Fenced
    Lot
    • Size: 5,227 sqft
    • Dimensions: 5000
    • Features: Level, Private, Sprinkler, SqFt 5000 to 6999
    Details
    • Parcel number: R260963

    Construction

    Type & style
    • Home type: SingleFamily
    • Architectural style: English,Traditional
    • Property subtype: Residential, Single Family Residence
    Materials
    • Brick, Wood Siding
    • Foundation: Concrete Perimeter
    • Roof: Composition
    Condition
    • Resale
    • New construction: No
    • Year built: 1938

    Utilities & green energy

    • Gas: Gas
    • Sewer: Public Sewer
    • Water: Public

    Community & neighborhood

    Security
    • Security features: Security Lights, Security System Owned
    Location
    • Region: Portland
    • Subdivision: Beaumont - Wilshire

    Other

    Other facts
    • Listing terms: Cash,Conventional,FHA,VA Loan
    • Road surface type: Paved

    Price history

    DateEventPrice
    5/8/2025Sold$1,000,000+0.5%$343/sqft
    Source: RMLS (OR) #369312264 Report a problem
    4/12/2025Pending sale$995,000$342/sqft
    Source: RMLS (OR) #369312264 Report a problem
    4/3/2025Listed for sale$995,000+18.2%$342/sqft
    Source: RMLS (OR) #369312264 Report a problem
    4/18/2018Sold$841,698+5.6%$289/sqft
    Source: RMLS (OR) #18174285 Report a problem
    4/4/2018Pending sale$796,698$273/sqft
    Source: Keller Williams Realty Profes. #18174285 Report a problem
    4/4/2018Listed for sale$796,698+44.5%$273/sqft
    Source: Keller Williams Realty Profes. #18174285 Report a problem
    3/22/2013Sold$551,250$189/sqft
    Source: RMLS (OR) #12002670 Report a problem

    Public tax history

    YearProperty taxesTax assessment
    2017$8,318 +14%$318,720 +3%
    2016$7,296 $309,440 +3%
    2015$7,296 $300,430

    Find assessor info on the county website

    Neighborhood: Beaumont-Wilshire

    Nearby schools

    GreatSchools rating
    Schools provided by the listing agent
    • Elementary: Alameda
    • Middle: Beaumont
    • High: Grant

    Source: RMLS (OR). This data may not be complete. We recommend contacting the local school district to confirm school assignments for this home.

    Get pre-qualified for a loan
    At Zillow Home Loans, we can pre-qualify you in as little as 5 minutes with no impact to your credit score.

    An equal housing lender. NMLS #10287.