Beautifully renovated and move-in ready, this 5-bedroom, 4-bath courtyard residence is located within Woodfield Country Club. Thoughtfully updated for modern living, the home features a detached guest house with its own bedroom and full bath, offering ideal accommodations for guests, or a private home office. The private courtyard serves as the centerpiece of the home, featuring a newly resurfaced pool and spa, new paver deck, and exceptional indoor-outdoor living. Inside, the home has been extensively updated with a designer kitchen featuring quartz countertops, beautifully renovated bathrooms, luxury vinyl plank flooring throughout the living areas and bedrooms, designer lighting, custom closet systems, garage storage, and a functional mudroom. Additional im provements include a 2020 concrete tile roof, motorized shades, and fresh interior and exterior paint. The spacious primary suite is conveniently located on the main level, while three additional bedrooms upstairs provide comfortable accommodations for guests.
Pending
$2,349,000
3323 NW 53RD Circle, Boca Raton, FL 33496
5beds
2,915sqft
Single Family Residence
Built in 1994
8,120 Square Feet Lot
$2,218,300 Zestimate®
$806/sqft
$1,138/mo HOA
What's special
Garage storageBeautifully renovated bathroomsNew paver deckCustom closet systemsMotorized shadesDesigner lightingFunctional mudroom
- 71 days
- 49
- 1
Zillow last checked:
Listing updated:
Listed by:
Steven Koleno 804-656-5007,
Beycome of Florida LLC
Source: BeachesMLS,MLS#: B26051872 Originating MLS: BeachesMLS
Originating MLS: BeachesMLSFacts & features
Interior
Bedrooms & bathrooms
- Bedrooms: 5
- Bathrooms: 4
- Full bathrooms: 3
- 1/2 bathrooms: 1
- Main level bathrooms: 3
- Main level bedrooms: 2
Primary bedroom
- Level: First
- Area: 270
- Dimensions: 18 X 15
Bedroom 2
- Level: Second
- Area: 156
- Dimensions: 13 X 12
Bedroom 3
- Level: Second
- Area: 144
- Dimensions: 12 X 12
Bedroom 4
- Level: Second
- Area: 121
- Dimensions: 11 X 11
Bedroom 5
- Level: Second
- Area: 216
- Dimensions: 18 X 12
Family room
- Level: Main
- Area: 468
- Dimensions: 26 X 18
Kitchen
- Level: First
- Area: 240
- Dimensions: 15 X 16
Living room
- Level: First
- Area: 306
- Dimensions: 18 X 17
Heating
- Central, Electric
Cooling
- Central Air, Electric
Appliances
- Included: Cooktop, Dryer, Dishwasher, Freezer, Disposal, Microwave, Range, Refrigerator, Washer
- Laundry: Washer Hookup, Electric Dryer Hookup, Inside, Laundry Room, Laundry Tub, In Unit, Sink
Features
- Built-in Features, Bathtub, Cathedral Ceiling(s), Dual Sinks, Kitchen Island, Main Level Primary, Soaking Tub, Separate Shower, Walk-In Closet(s)
- Flooring: Carpet, Tile, Wood
- Has fireplace: No
Interior area
- Total structure area: 3,881
- Total interior livable area: 2,915 sqft
Video & virtual tour
Property
Parking
- Total spaces: 2
- Parking features: Attached, Garage
- Attached garage spaces: 2
Accessibility
- Accessibility features: None
Features
- Levels: Two
- Stories: 2
- Exterior features: Courtyard
- Has private pool: Yes
- Pool features: Free Form, Heated, In Ground, Other, Private, Pool/Spa Combo, Salt Water, Waterfall, Association
Lot
- Size: 8,120 Square Feet
- Features: Corner Lot, < 1/4 Acre
Details
- Parcel number: 06424703050000780
- Zoning: RE1 (city)
- Special conditions: Standard
Construction
Type & style
- Home type: SingleFamily
- Property subtype: Single Family Residence
Materials
- Block
- Foundation: Slab
- Roof: Spanish Tile
Condition
- Resale
- New construction: No
- Year built: 1994
Utilities & green energy
- Sewer: Public Sewer
- Water: Public
- Utilities for property: Cable Connected, Electricity Connected, Sewer Connected, Water Connected
Community & HOA
Community
- Features: Home Owners Association, Gated, Property Manager On-Site, Sidewalks
- Security: Gated Community
- Membership fee: $170,000
- Subdivision: STRATFORD GREEN
HOA
- Has HOA: Yes
- Amenities included: Basketball Court, Clubhouse, Fitness Center, Golf Course, Gated, Management, Playground, Pickleball, Pool, Recreation Facilities, Restaurant, Sports Fields, Sauna, Sidewalks, Tennis Court(s), Trail(s)
- Services included: Common Areas, Cable TV, Security
- HOA fee: $3,415 quarterly
- Additional fee info: Membership Fee: 170000
Location
- Region: Boca Raton
Financial & listing details
- Price per square foot: $806/sqft
- Tax assessed value: $820,078
- Annual tax amount: $14,352
- Date on market: 7/13/2026
- Cumulative days on market: 25 days
- Listing terms: Cash,Conventional
- Electric utility on property: Yes
Estimated market value
$2,218,300
$2.11M - $2.33M
$8,717/mo
Price history
| Date | Event | Price |
|---|---|---|
| 8/3/2026 | Pending sale | $2,349,000$806/sqft |
Source:  BeachesMLS #B26051872 Report a problem BeachesMLS #B26051872 Report a problem | ||
| 7/13/2026 | Listed for sale | $2,349,000+119.5%$806/sqft |
Source: BeachesMLS #B26051872 Report a problem | ||
| 6/20/2024 | Sold | $1,070,000-10.8%$367/sqft |
Source: BeachesMLS #R10990849 Report a problem | ||
| 5/27/2024 | Listed for sale | $1,199,000-3.3%$411/sqft |
Source: BeachesMLS #RX-10990849 Report a problem | ||
| 12/4/2023 | Sold | $1,240,375-25.9%$426/sqft |
Source: BeachesMLS #R10938091 Report a problem | ||
| 11/22/2023 | Listed for sale | $1,675,000$575/sqft |
Source: BeachesMLS #RX-10938091 Report a problem | ||
| 10/31/2023 | Listing removed | -- |
Source: BeachesMLS #RX-10897900 Report a problem | ||
| 8/24/2023 | Price change | $1,675,000-4.3%$575/sqft |
Source: BeachesMLS #RX-10897900 Report a problem | ||
| 8/13/2023 | Price change | $1,749,900-2.7%$600/sqft |
Source: BeachesMLS #RX-10897900 Report a problem | ||
| 6/16/2023 | Listed for sale | $1,799,000+418.4%$617/sqft |
Source: BeachesMLS #RX-10897900 Report a problem | ||
| 10/20/1994 | Sold | $347,000$119/sqft |
Source: Public Record Report a problem | ||
Public tax history
| Year | Property taxes | Tax assessment |
|---|---|---|
| 2025 | $14,352 -16.8% | $820,078 -17.2% |
| 2024 | $17,246 +208.5% | $990,401 +188.3% |
| 2023 | $5,591 +1.1% | $343,542 +3% |
| 2022 | $5,530 +0.8% | $333,536 +3% |
| 2021 | $5,488 +1.5% | $323,821 +1.4% |
| 2020 | $5,407 -14.7% | $319,350 -12.8% |
| 2019 | $6,339 | $366,350 -3.7% |
| 2018 | $6,339 -0.8% | $380,327 +2.1% |
| 2017 | $6,389 +0.9% | $372,504 +2.1% |
| 2016 | $6,334 +0.1% | $364,842 +0.7% |
| 2015 | $6,330 -2.3% | $362,306 +0.8% |
| 2014 | $6,479 +1% | $359,431 +1.5% |
| 2013 | $6,418 +0.3% | $354,119 +1.7% |
| 2012 | $6,397 -10.5% | $348,200 -8.8% |
| 2011 | $7,146 -4.5% | $381,912 -4.3% |
| 2010 | $7,481 +7.5% | $398,924 +2.7% |
| 2009 | $6,959 +9.5% | $388,436 +0.1% |
| 2008 | $6,357 -0.3% | $388,048 +3% |
| 2007 | $6,379 -5.5% | $376,746 +2.5% |
| 2006 | $6,749 | $367,557 +3% |
| 2005 | -- | $356,851 +3% |
| 2004 | $3,575 +2508.5% | $346,457 +3% |
| 2003 | $137 -98.1% | $336,302 |
| 2002 | $7,082 +4.4% | $336,302 +6.3% |
| 2001 | $6,783 +2.6% | $316,302 +2.3% |
| 2000 | $6,614 +5.8% | $309,302 |
| 1999 | $6,249 | $309,302 |
Find assessor info on the county website
Monthly payment
Est. payment
Payment breakdown
Explore the cost of this home by adjusting the details. Changes won't be saved.Climate risks
Neighborhood: Woodfield
Nearby schools
Schools provided by the listing agent
- Elementary: Calusa (Palm Beach)
- Middle: Omni
- High: Spanish River
Source: BeachesMLS. This data may not be complete. We recommend contacting the local school district to confirm school assignments for this home.


Similar homes
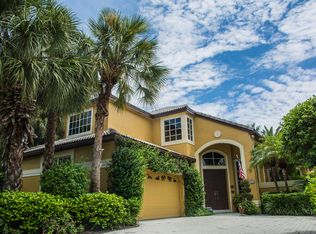
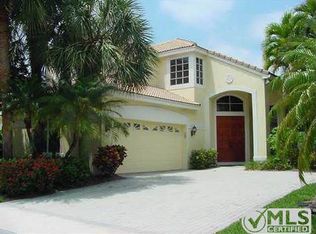
- $2,195,0005 bd4 ba2.9k sqft3320 NW 53RD Circle, Boca Raton, FL 33496For Sale
 MLS ID #B26074972, Oren Amzaleg, Compass Florida LLC. BeachesMLS
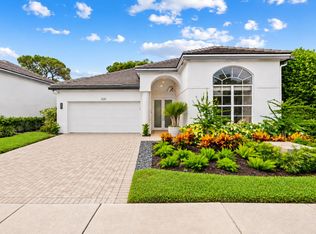
 - $2,175,0003 bd4 ba2.7k sqft8835 NEW RIVER FALLS, Boca Raton, FL 33496For Sale
 MLS ID #B26061753, Steven Koleno, Beycome of Florida LLC. BeachesMLS
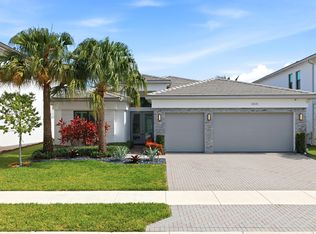
 - $1,499,9003 bd3 ba2k sqft5455 NW 20th Avenue, Boca Raton, FL 33496For Sale
 MLS ID #B26075761, Robyn Dana Rosen, Compass Florida LLC. BeachesMLS
 - $2,579,0004 bd4 ba3.9k sqft1812 SW 17th Street, Boca Raton, FL 33486For Sale
 MLS ID #B26059076, Dustin Berk, Compass Florida LLC. BeachesMLS
 - $1,899,0004 bd6 ba4k sqft4976 Bocaire Boulevard, Boca Raton, FL 33487For SaleMLS ID #B26038910, Sian Matthew, Coldwell Banker. BeachesMLS
- $1,899,0005 bd5 ba3.8k sqft8131 Laurel Falls Drive, Boca Raton, FL 33496For SaleMLS ID #R11154421, Luban Quiceno, Treasure Property Group LLC. BeachesMLS
- $2,245,0005 bd5 ba3.9k sqft9889 Bozzano Drive, Delray Beach, FL 33446For SaleMLS ID #B26069978, David J Cohen, Premier Estate Properties Inc.. BeachesMLS
- $1,999,0004 bd2 ba2.1k sqft1132 NE 3rd Avenue, Boca Raton, FL 33432For SaleMLS ID #B26077139, Sean Mooney, Compass Florida LLC. BeachesMLS
- $2,100,0005 bd5 ba4.3k sqft8991 Little Falls Way, Delray Beach, FL 33446For SaleMLS ID #B26049472, Lois B Kozlow, Lang Realty/ BR. BeachesMLS
- $1,875,0004 bd4 ba2.6k sqft1920 Parkside Circle S, Boca Raton, FL 33486For SaleMLS ID #B26058657, Heidi L Berk, Compass Florida LLC. BeachesMLS
- $3,150,0005 bd5 ba3.9k sqft9619 Chianti Classico Terrace, Boca Raton, FL 33496For SaleMLS ID #B26056299, David Ryba, Compass Florida LLC. BeachesMLS
- $2,495,0004 bd4 ba3.2k sqft5100 NE 30TH Terrace, Lighthouse Point, FL 33064For SaleMLS ID #B26071146, Juliana Komoniewski, United Realty Group Inc. BeachesMLS
- $1,870,0004 bd4 ba3k sqft7886 Villa D Este Way, Delray Beach, FL 33446For SaleMLS ID #B26076292, Alan Brandfon, Luxury Partners Realty. BeachesMLS
- $1,599,0004 bd3 ba2.6k sqft11170 Boca Woods Lane, Boca Raton, FL 33428For SaleMLS ID #B26068307, Costas N Trataros, Branham Realty Inc.. BeachesMLS
- $1,875,0004 bd4 ba3k sqft9788 Bozzano Drive, Delray Beach, FL 33446For SaleMLS ID #B26074429, Henry Kaplan, CENTURY 21 Tenace Realty. BeachesMLS
- $2,595,0003 bd2 ba1.6k sqft713 Forsyth Street, Boca Raton, FL 33487For SaleMLS ID #B26072776, Paige Fiedorowicz, Serhant. BeachesMLS
- $1,989,0003 bd5 ba3.2k sqft21878 OLD BRIDGE Trail, Boca Raton, FL 33428For SaleMLS ID #B26058503, Mark Rucco PA, Compass Florida LLC. BeachesMLS
- $1,797,0005 bd4 ba3.3k sqft7321 E CYPRESSHEAD Drive, Parkland, FL 33067For SaleMLS ID #B26069733, Steven S Kaminer, Coldwell Banker Realty. BeachesMLS
- $2,750,0005 bd6 ba3.9k sqftSeven Bridges, Delray Beach, FL 33446For SaleMLS ID #B26069696, Helen Katz, Coldwell Banker. BeachesMLS
- $2,199,0004 bd5 ba2.5k sqft322 NW 16th Street, Delray Beach, FL 33444For SaleMLS ID #R11105967, Stephen C Chaney, Engel & Voelkers Delray Beach. BeachesMLS
