Welcome to this spacious brick split-foyer home in the desirable Penn Branch community! Priced under $500,000, this home offers an exceptional opportunity to own in one of DC's established neighborhoods and make it your own over time. Offering over 2,100 square feet of finished living space, the home features 3 generously sized bedrooms, 2.5 bathrooms, a bright living room, separate dining area, an eat-in kitchen, and an expansive walk-out lower-level recreation room. Just off the living room, the enclosed sunroom provides the perfect space to relax year-round. The brick exterior, carport, private driveway, storage shed, spacious yard, and hot tub add to the home's appeal. Major updates include the HVAC system (less than 5 years old) and roof (less than 10 years old), providing added peace of mind. Conveniently located near parks, shopping, dining, commuter routes, and downtown Washington, DC, this is an excellent opportunity to own a solid home with tremendous potential in a sought-after neighborhood.
For sale
$499,900
3323 Nash Pl SE, Washington, DC 20020
3beds
2,176sqft
Single Family Residence
Built in 1964
5,000 Square Feet Lot
$496,500 Zestimate®
$230/sqft
$-- HOA
What's special
Private drivewayStorage shedBrick exteriorSpacious yardSpacious brick split-foyer homeEat-in kitchenSeparate dining area
- 27 days |
- 583 |
- 40 |
Zillow last checked:
Listing updated:
Listed by:
Nadia Aminov 571-331-9745,
Long & Foster Real Estate, Inc.,
Listing Team: The Pennye Green Team, Co-Listing Team: The Pennye Green Team,Co-Listing Agent: Pennye Green 202-247-5668,
Long & Foster Real Estate, Inc.
Source: Bright MLS,MLS#: DCDC2275164
Facts & features
Interior
Bedrooms & bathrooms
- Bedrooms: 3
- Bathrooms: 3
- Full bathrooms: 1
- 1/2 bathrooms: 2
- Main level bathrooms: 2
- Main level bedrooms: 3
Basement
- Area: 0
Heating
- Forced Air, Natural Gas
Cooling
- Central Air, Electric
Appliances
- Included: Gas Water Heater
Features
- Basement: Connecting Stairway,Full,Finished
- Has fireplace: No
Interior area
- Total structure area: 2,176
- Total interior livable area: 2,176 sqft
- Finished area above ground: 2,176
- Finished area below ground: 0
Property
Parking
- Total spaces: 2
- Parking features: Driveway, On Street, Off Street
- Uncovered spaces: 2
Accessibility
- Accessibility features: None
Features
- Levels: Split Foyer,Multi/Split,Two
- Stories: 2
- Pool features: None
Lot
- Size: 5,000 Square Feet
- Features: Unknown Soil Type
Details
- Additional structures: Above Grade, Below Grade
- Parcel number: 5536/W/0008
- Zoning: R-1B
- Special conditions: Standard
Construction
Type & style
- Home type: SingleFamily
- Property subtype: Single Family Residence
Materials
- Brick
- Foundation: Concrete Perimeter
- Roof: Shingle,Composition
Condition
- New construction: No
- Year built: 1964
Utilities & green energy
- Sewer: Public Sewer
- Water: Public
Community & HOA
Community
- Subdivision: Penn Branch
HOA
- Has HOA: No
Location
- Region: Washington
Financial & listing details
- Price per square foot: $230/sqft
- Tax assessed value: $607,380
- Annual tax amount: $4,300
- Date on market: 7/26/2026
- Listing agreement: Exclusive Right To Sell
- Ownership: Fee Simple
Estimated market value
$496,500
$472,000 - $521,000
$5,539/mo
Price history
| Date | Event | Price |
|---|---|---|
| 7/26/2026 | Listed for sale | $499,900-3.8%$230/sqft |
Source:  Bright MLS #DCDC2275164 Report a problem Bright MLS #DCDC2275164 Report a problem | ||
| 7/20/2026 | Listing removed | $519,900$239/sqft |
Source: Bright MLS #DCDC2231920 Report a problem | ||
| 7/3/2026 | Price change | $519,900-1%$239/sqft |
Source: Bright MLS #DCDC2231920 Report a problem | ||
| 6/9/2026 | Price change | $525,000-4.5%$241/sqft |
Source: Bright MLS #DCDC2231920 Report a problem | ||
| 5/21/2026 | Price change | $549,900-2.7%$253/sqft |
Source: Bright MLS #DCDC2231920 Report a problem | ||
| 4/29/2026 | Price change | $565,000-1.7%$260/sqft |
Source: Bright MLS #DCDC2231920 Report a problem | ||
| 3/2/2026 | Price change | $575,000-1.7%$264/sqft |
Source: Bright MLS #DCDC2231920 Report a problem | ||
| 1/3/2026 | Price change | $585,000-2.5%$269/sqft |
Source: Bright MLS #DCDC2231920 Report a problem | ||
| 11/16/2025 | Listed for sale | $600,000$276/sqft |
Source: Bright MLS #DCDC2231920 Report a problem | ||
Public tax history
| Year | Property taxes | Tax assessment |
|---|---|---|
| 2025 | $4,301 +2.6% | $595,830 +2.7% |
| 2024 | $4,191 +4.4% | $580,130 +0.6% |
| 2023 | $4,013 +8.8% | $576,610 +6.3% |
| 2022 | $3,689 +9.4% | $542,620 +5.8% |
| 2021 | $3,372 +9.8% | $512,650 +0.6% |
| 2020 | $3,070 +20.2% | $509,750 +14.3% |
| 2018 | $2,555 +9.7% | $446,130 +13.3% |
| 2017 | $2,330 +9.7% | $393,620 +11% |
| 2016 | $2,124 +9.9% | $354,460 +7.3% |
| 2015 | $1,933 +9.4% | $330,380 +7.8% |
| 2014 | $1,766 +9.4% | $306,420 +18.3% |
| 2013 | $1,615 -10.7% | $259,120 -7.6% |
| 2012 | $1,809 | $280,370 |
| 2011 | $1,809 -18.8% | $280,370 -31.2% |
| 2010 | $2,228 +10% | $407,760 -6.3% |
| 2009 | $2,026 +13.1% | $435,080 +10.4% |
| 2007 | $1,791 +5.2% | $394,260 +27.7% |
| 2006 | $1,702 -5.8% | $308,630 +26.9% |
| 2005 | $1,806 +12% | $243,150 +18% |
| 2004 | $1,613 | $206,010 +21.8% |
| 2003 | -- | $169,180 +12% |
| 2002 | -- | $151,050 +6% |
| 2001 | -- | $142,500 |
Find assessor info on the county website
Monthly payment
Est. payment
Payment breakdown
Explore the cost of this home by adjusting the details. Changes won't be saved.Climate risks
Neighborhood: Dupont Park
Getting around
63 / 100
Somewhat WalkableNearby schools
GreatSchools rating
- 3/10Randle Highlands Elementary SchoolGrades: PK-5Distance: 0.4 mi
- 3/10Sousa Middle SchoolGrades: 6-8Distance: 0.9 mi
- 3/10Anacostia High SchoolGrades: 9-12Distance: 1.4 mi
Schools provided by the listing agent
- District: District Of Columbia Public Schools
Source: Bright MLS. This data may not be complete. We recommend contacting the local school district to confirm school assignments for this home.
- $547,9004 bd2 ba1.6k sqft3327 Nash Pl SE, Washington, DC 20020Off Market
- $100,0005,067 sqft3315 Nash Pl SE, Washington, DC 20020Sold
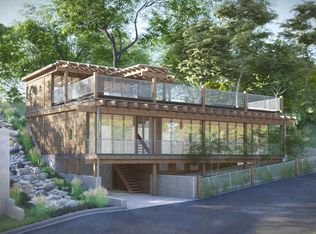
- $663,3004 bd3 ba2.1k sqft3319 Nash Pl SE, Washington, DC 20020Off Market

- $667,4004 bd3 ba2.1k sqft3319 Nash Pl SE, Washington, DC 20020Off Market
- $648,0004 bd3 ba2.6k sqft1401 34th St SE, Washington, DC 20020Off Market
- $522,1003 bd2 ba1.6k sqft1405 34th St SE, Washington, DC 20020Off Market
- $515,1003 bd3 ba1.6k sqft3336 Highwood Dr SE, Washington, DC 20020Off Market
- $332,510-- bd-- ba-- sqft3336 Highwood Dr SE, Washington, DC 20020Off Market
A local agent can set up tours, give advice and negotiate with sellers.
Similar homes
- $599,0003 bd2 ba1.7k sqft3414 Highwood Dr SE, Washington, DC 20020For Sale
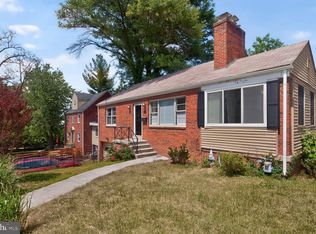
 MLS ID #DCDC2263198, Martin Weldon, Keller Williams Capital Properties. Bright MLS
 - $475,0004 bd2 ba1.5k sqft2000 Jasper St SE, Washington, DC 20020For Sale
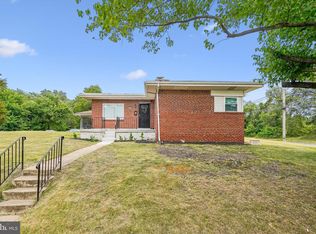 MLS ID #DCDC2208142, Malinda Pugh, KW Metro Center. Bright MLS
 - $460,0003 bd3 ba1.5k sqft5312 E Capitol St NE, Washington, DC 20019For Sale
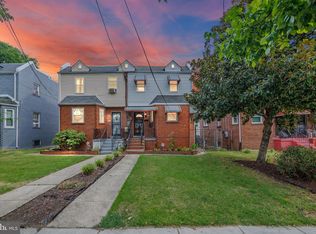 MLS ID #DCDC2276410, John Williams, Fairfax Realty Premier. Bright MLS
 - $739,9004 bd3 ba2.3k sqft2218 32nd St SE, Washington, DC 20020For Sale
 MLS ID #DCDC2274006, Nikki Cooper, Compass. Bright MLS
 - $489,0003 bd3 ba2.6k sqft2200 Rosecroft Blvd, Fort Washington, MD 20744For SaleMLS ID #MDPG2212328, Kayleigh Kulp, Keller Williams Capital Properties. Bright MLS
- $560,0004 bd3 ba3k sqft1601 19th St SE, Washington, DC 20020For SaleMLS ID #DCDC2267012, Angie Lacey, Pearson Smith Realty, LLC. Bright MLS
- $505,0003 bd3 ba2.2k sqft2922 Barrister Ln, Bowie, MD 20715For SaleMLS ID #MDPG2215608, Jamaal Carey, Weichert, REALTORS. Bright MLS
- $375,0004 bd2 ba1.5k sqft1614 16th St SE, Washington, DC 20020For SaleMLS ID #DCDC2268448, Jason Lallis, RLAH @properties. Bright MLS
- $419,0004 bd2 ba2.3k sqft6402 Gateway Blvd, District Heights, MD 20747For SaleMLS ID #MDPG2203628, CARLTON STEPHENSON, Long & Foster Real Estate, Inc.. Bright MLS
- $470,0004 bd3 ba2.6k sqft3700 Joy Ln, Waldorf, MD 20603For SaleMLS ID #MDCH2057256, Kathy White-Thorne, RE/MAX Realty Group. Bright MLS
- $530,0003 bd3 ba2.2k sqft320 Pemberton St, Upper Marlboro, MD 20774For SaleMLS ID #MDPG2209820, Matthew Brown, Keller Williams Capital Properties. Bright MLS
- $400,0003 bd2 ba1.3k sqft1911 Houston St, Suitland, MD 20746For SaleMLS ID #MDPG2210044, Sarah Reynolds, Keller Williams Realty. Bright MLS
- $460,0005 bd3 ba1.4k sqft5709 Spruce Dr, Clinton, MD 20735For SaleMLS ID #MDPG2211932, Ashley Frazier, Five Star Real Estate. Bright MLS
- $450,0003 bd3 ba1.8k sqft4000 Wakefield Ln, Bowie, MD 20715For SaleMLS ID #MDPG2214242, Todd Werling, Real Broker, LLC - Gaithersburg. Bright MLS
- $460,0004 bd3 ba1.9k sqft8103 Manson St, Landover, MD 20785For SaleMLS ID #MDPG2200550, Lina Guerra Flores, Elite Properties, Inc.. Bright MLS
- $415,0003 bd2 ba2.6k sqft907 Luray Pl, Hyattsville, MD 20783For SaleMLS ID #MDPG2211738, Liam Coonahan, Real of Pennsylvania. Bright MLS
- $454,9005 bd3 ba1.4k sqft5006 Rayburn Ct, Temple Hills, MD 20748For SaleMLS ID #MDPG2204148, Mr. Jonathan S Lahey, EXP Realty, LLC. Bright MLS
- $340,0003 bd3 ba1.1k sqft3917 Triton Ct, Temple Hills, MD 20748For SaleMLS ID #MDPG2214746, Mahamed Bushara, Real Broker, LLC. Bright MLS
- $525,0005 bd3 ba3k sqft11619 35th Pl, Beltsville, MD 20705For SaleMLS ID #MDPG2212068, Chris Craddock, EXP Realty, LLC. Bright MLS
- $490,0005 bd3 ba1.5k sqft9120 5th St, Lanham, MD 20706For SaleMLS ID #MDPG2212654, Francisco Linares, EXP Realty, LLC. Bright MLS
